SIGN UP Login/Register
1284 Fargo Drive , Melbourne, FL 32940 Photo
New - 9 Hours Ago
1284 Fargo Drive , Melbourne, FL 32940 Photo
New - 9 Hours Ago
1284 Fargo Drive , Melbourne, FL 32940 Photo

21 Photos

1284 Fargo Drive Melbourne, FL 32940
$339,000
  • Beds
    2
  • Baths
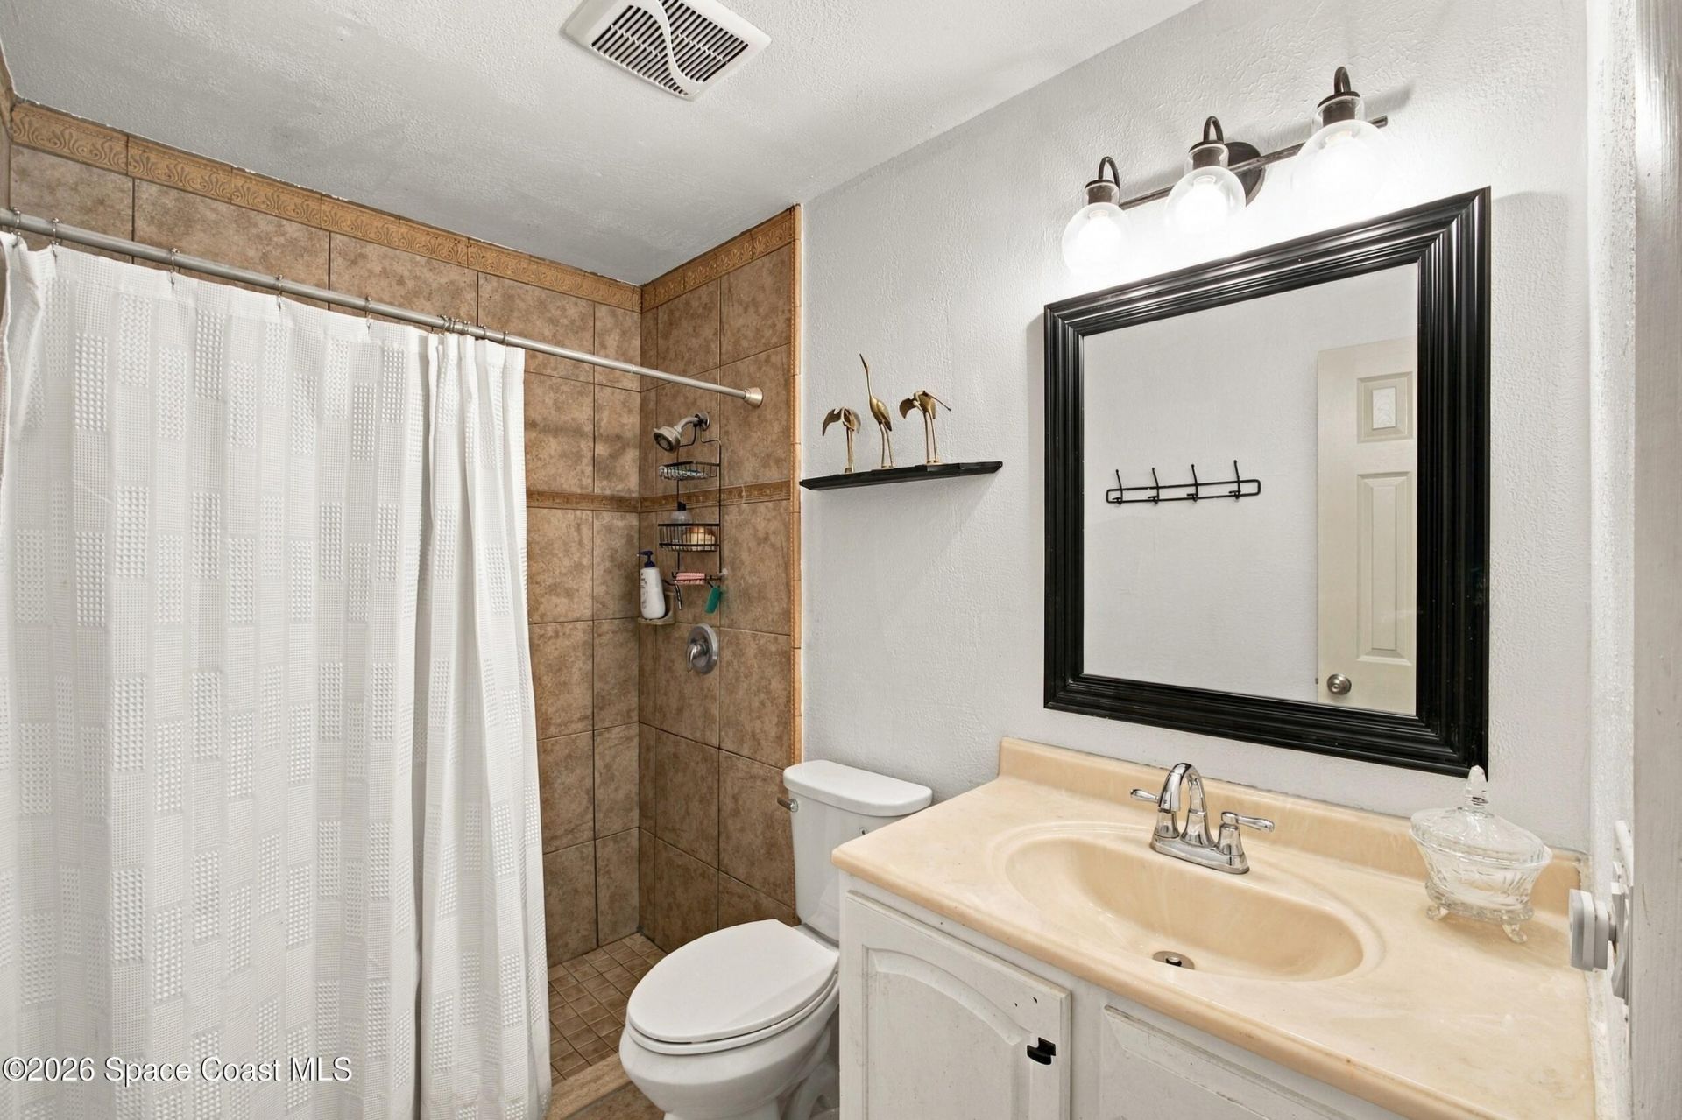
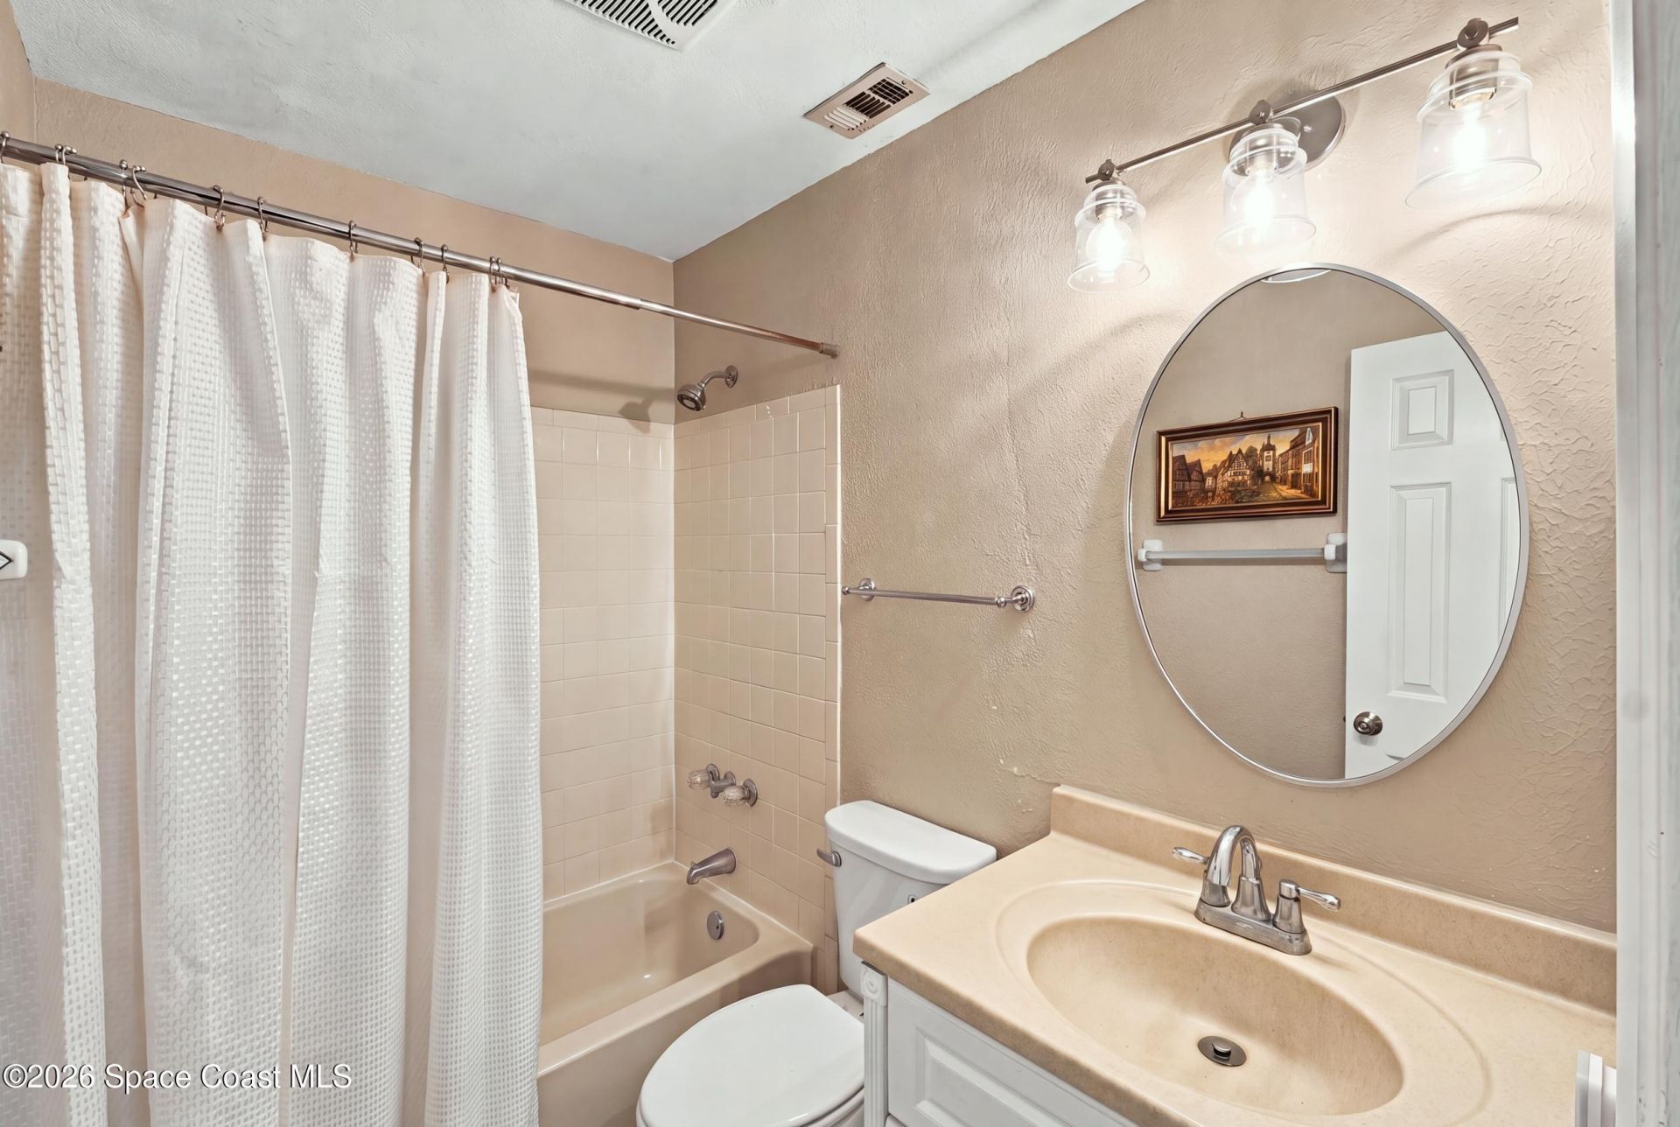
    2 full
  • Total Square Feet
    1,339
  • Lot Size
    0.15 acre(s)

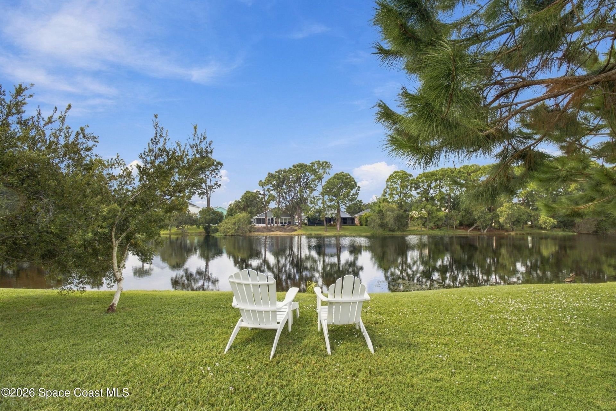
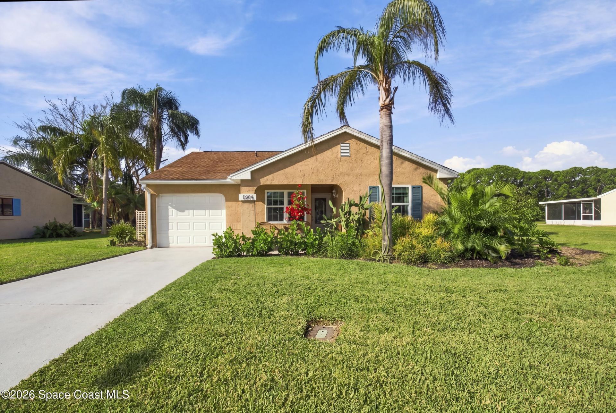
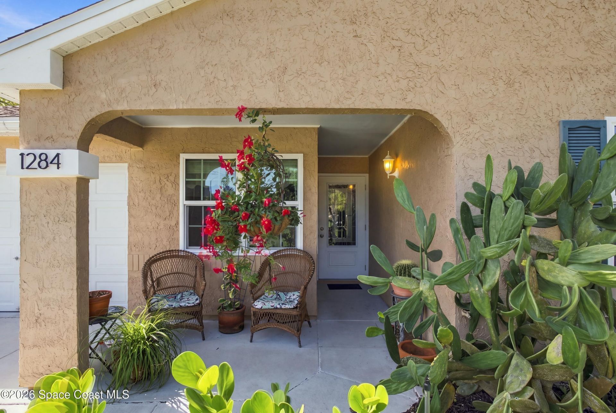
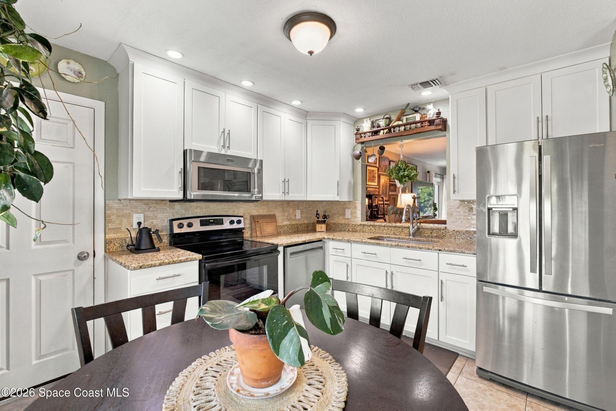
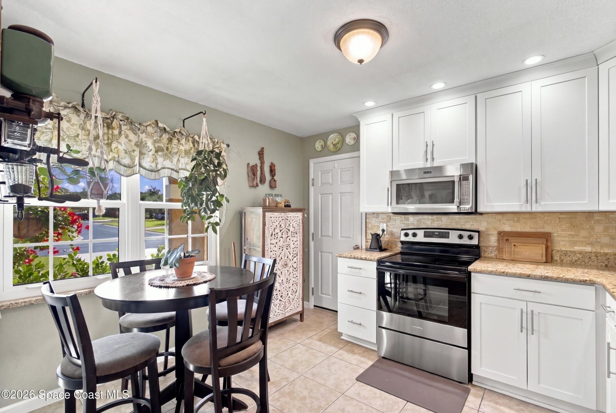
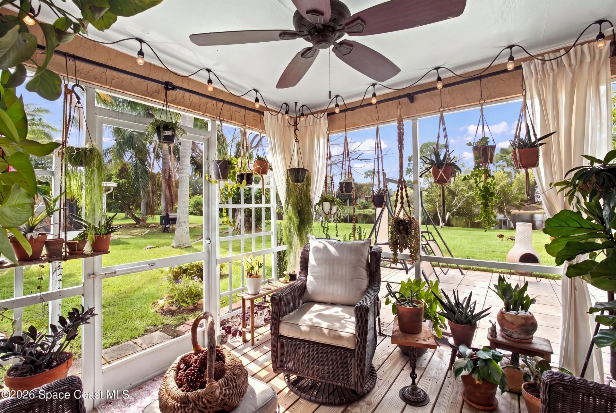
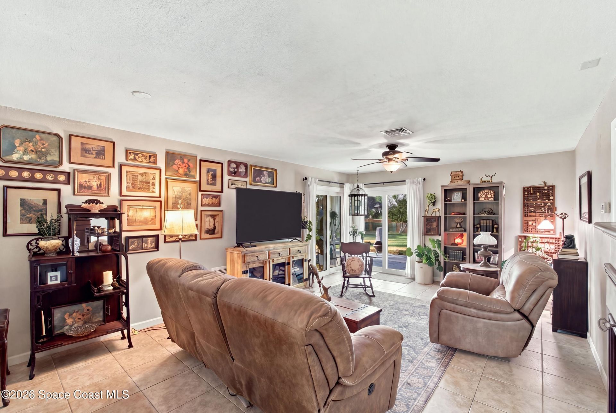
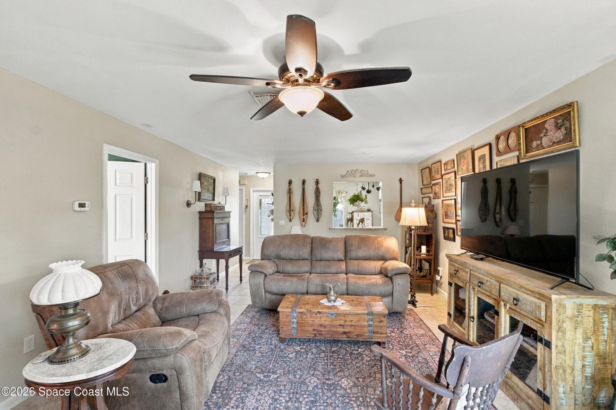
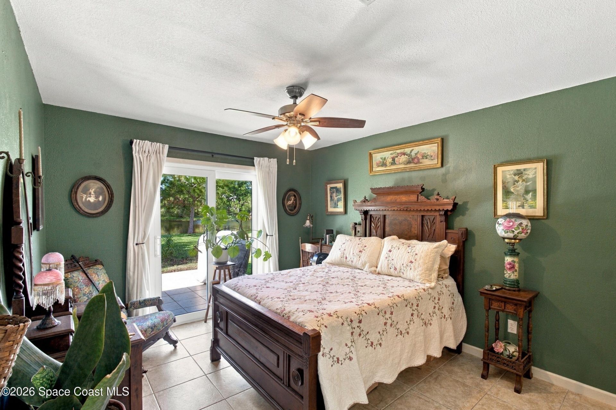
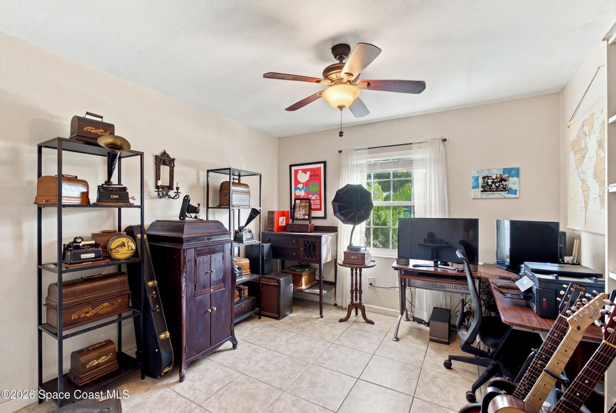
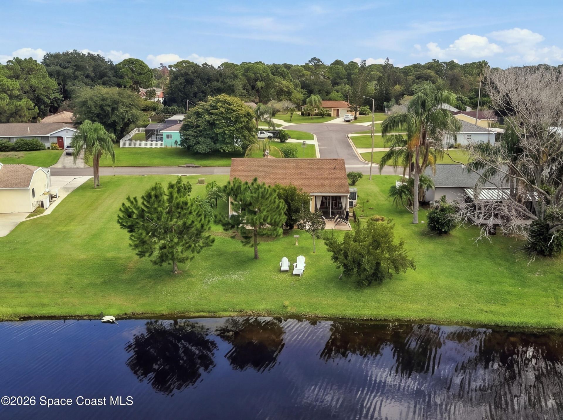
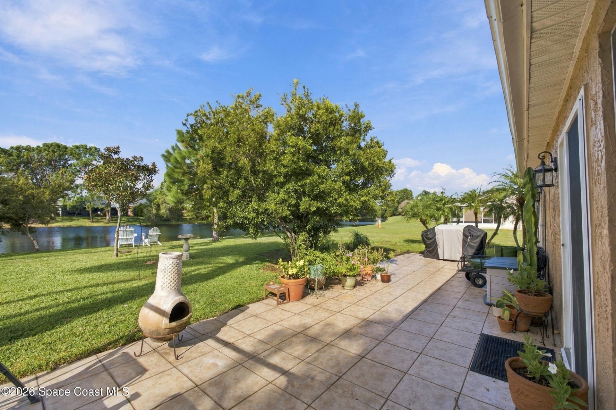
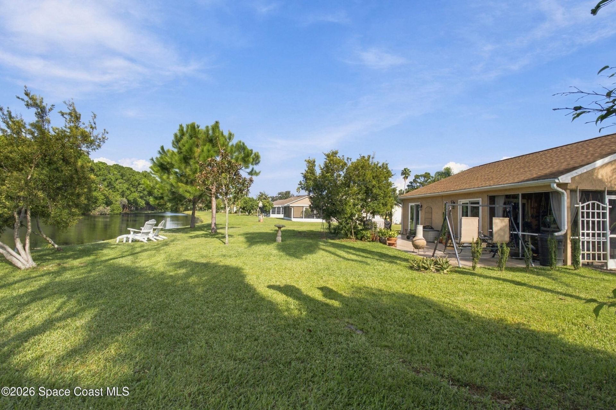
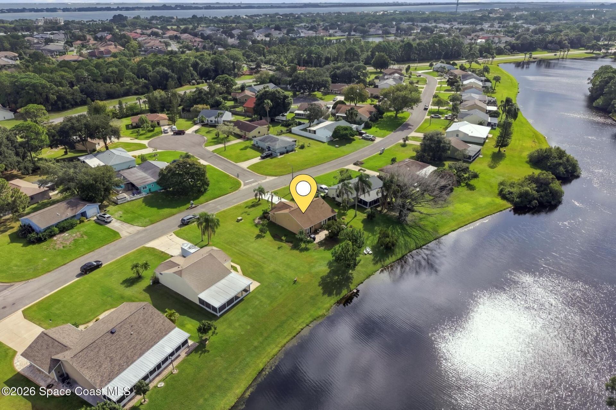
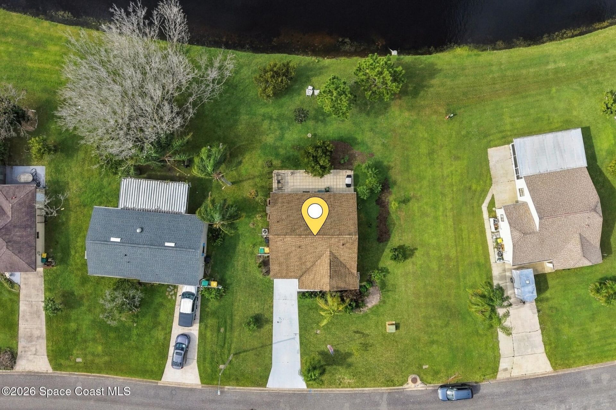
Peaceful lake views and visits from cranes, ducks, spoonbills and geese at this Suntree 2-bedroom, 2-bath home with a 1-car garage. Launch your kayak or enjoy catch-and-release fishing from your backyard. The screened lanai is a zen spot for morning coffee or an evening book. Room to garden with irrigation all around. An additional .06 acre, association-owned vacant lot next door adds to the extremely spacious yard. A sunny remodeled kitchen with granite counters, new stainless steel range and d...

View More

Property Summary

MLS Number: 1091401
Status: Active
Subdivision: Holiday Springs at Suntree
County: Brevard
Bedrooms: 2
Total Square Feet: 1,339
Price Per Sq. Ft.: $253
New Constuction: No
Waterfront: Yes
Property Type: Residential - Single Family
Cooling: Central Air
Garage: 1 car attached
Heating: Central
Lot Size: 0.15 Acres
Road Surface: Paved
Roof Type: Shingle
Stories: 1.0
Year Built: 1984

Featured Amenities

Ceiling Fan(s)
Primary Bathroom - Shower No Tub

Property Details

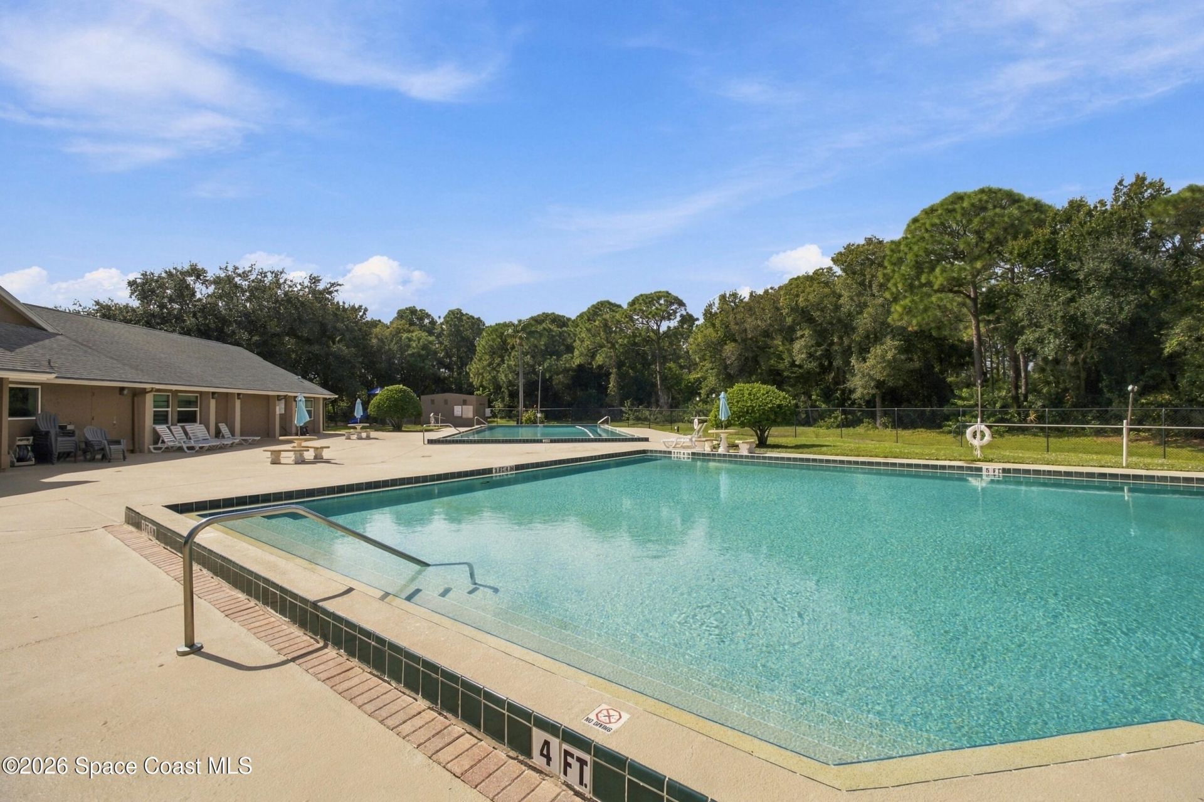
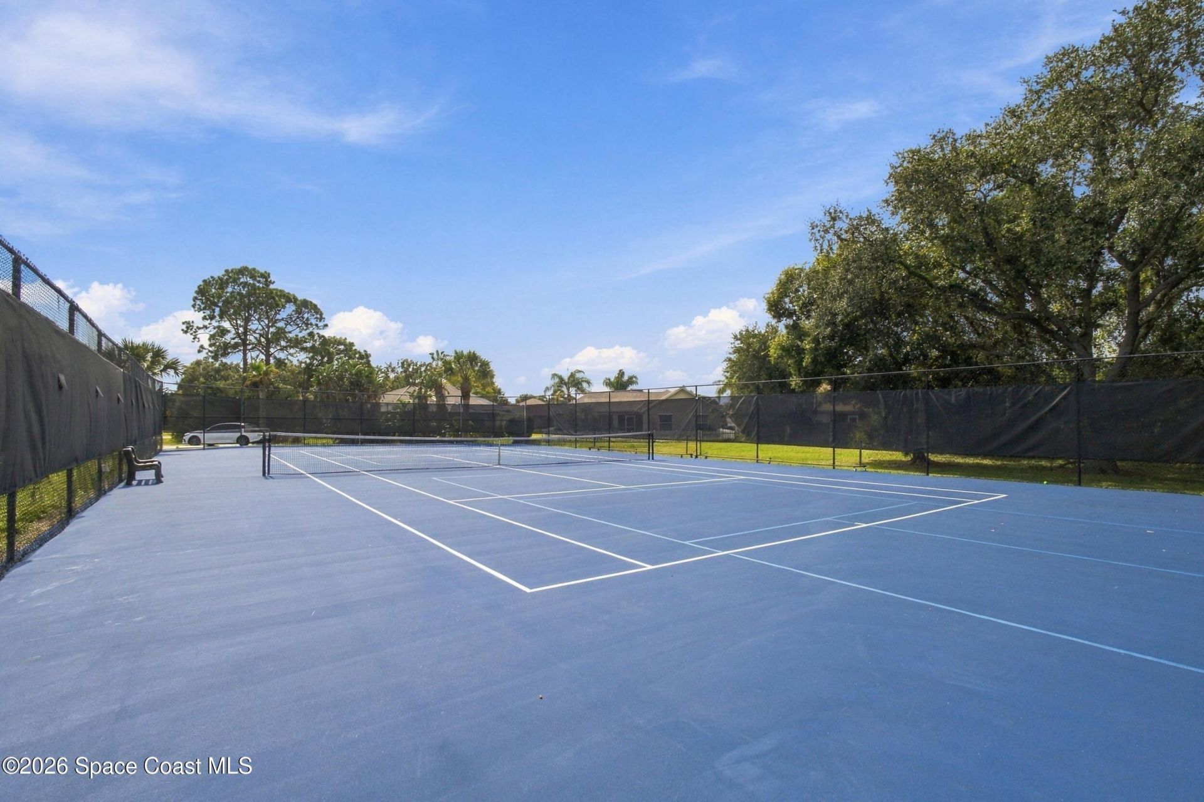
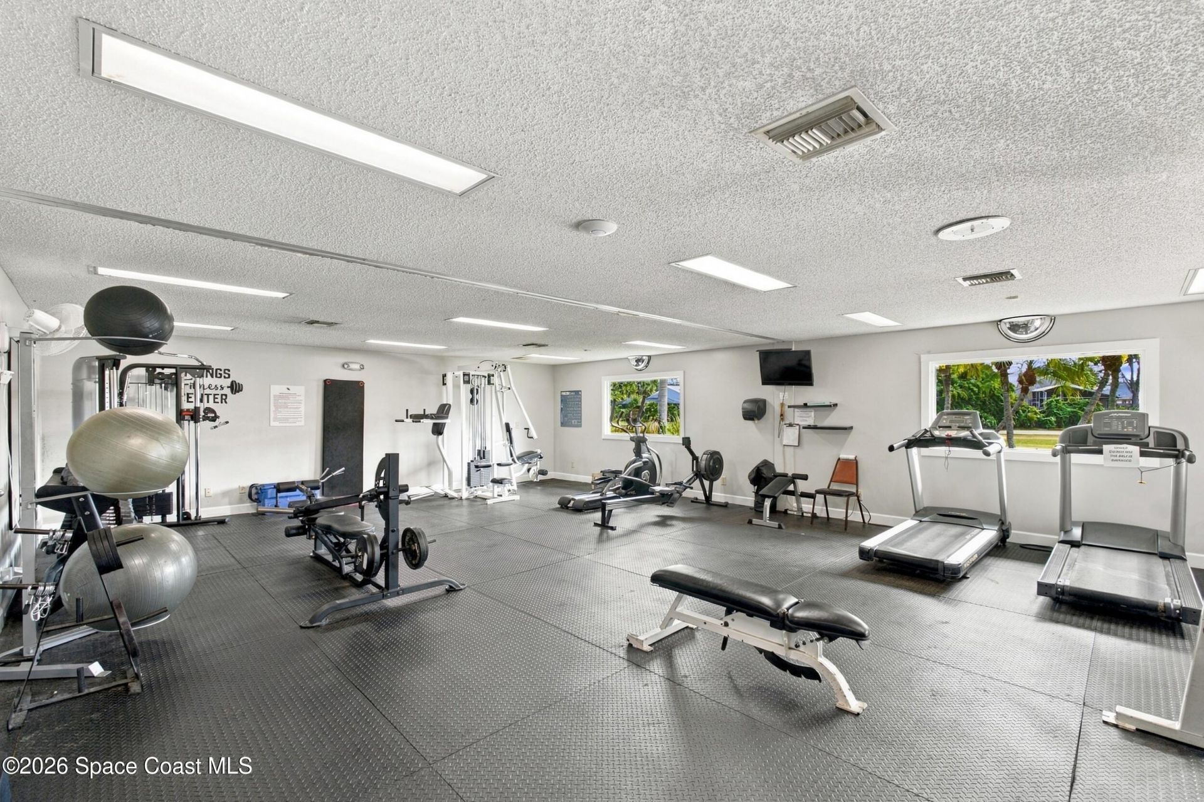
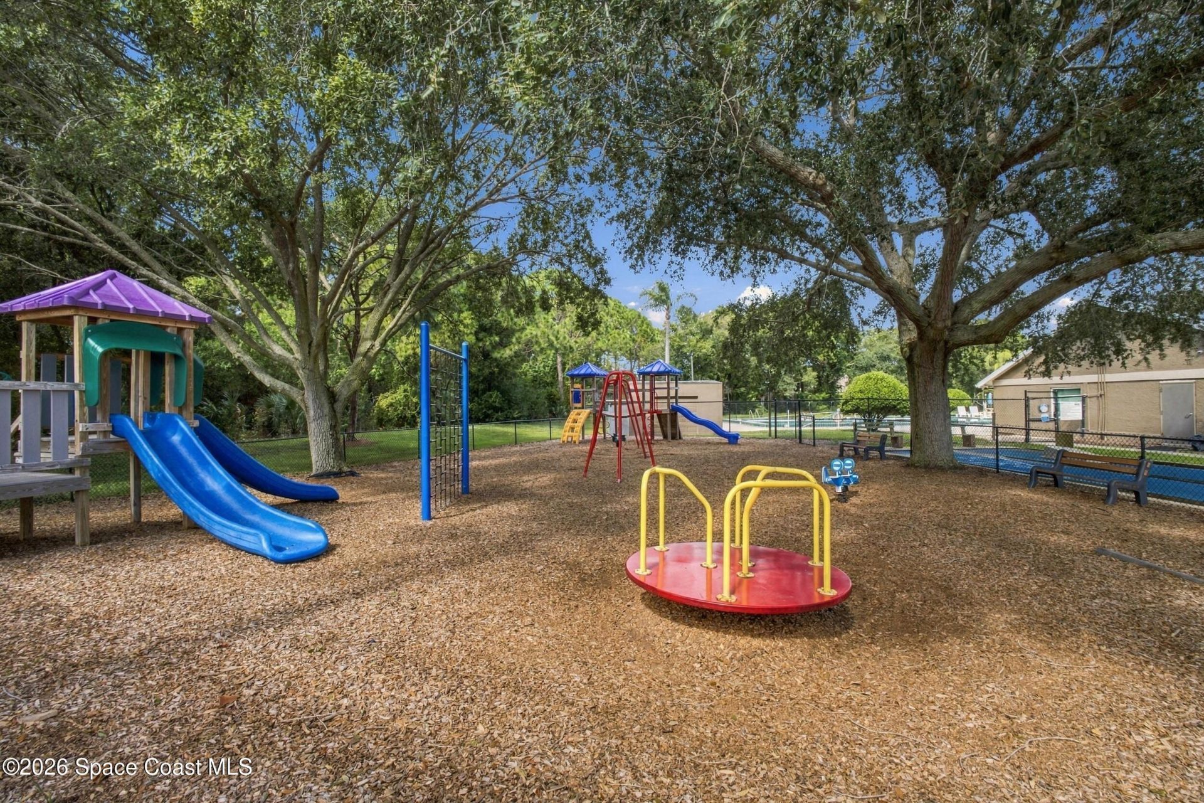
Common Amenities: Basketball Court, Clubhouse, Fitness Center, Management - Off Site, Pickleball, Playground, Pool, Shuffleboard Court, Tennis Court(s)
Equipment/ Appliances Features: Disposal, Electric Range, Electric Water Heater, Ice Maker, Microwave, Refrigerator
Exterior: Frame, Stucco
Outdoor Features: Impact Windows
Flooring: Tile
Lot: Sprinklers In Front, Sprinklers In Rear
Parking Notes: Attached, Garage, Garage Door Opener
Sewer: Public Sewer
Special View Info: Lake, Water
Utility Features: Cable Available, Electricity Available, Electricity Connected, Sewer Available, Sewer Connected, Water Available, Water Connected
Water: Public
Waterfront: Lake Front
Construction: Frame,Stucco

Room Sizes

Living Room: Level - Main
Primary Bedroom: Level - Main
Bedroom 2: Level - Main
Kitchen: Level - Main

Local Schools

High School: Viera
Middle School: Kennedy
Elementary School: Quest

Courtesy of

Agency Name: Denovo Realty
Agent Name: Brittany Adamson
Agency Phone: 321-237-1887

agent picture

Presented by

Agent Name: Linda Baughman
Agent Phone: 561.626.7900
Agency Title: Illustrated Properties
Request Info

IDX logo

Linda Baughman
ipre.com
Agent Cell:
561.346.5105
Office Phone:
561.626.7900

Mortgage Calculator

%
years/fixed
yearly
yearly (est.)

Estimated Payment

$ 1,763.41 Principal & Interest $1,664.54 Property Tax (data not provided by mls) $0.00 Homeowner's Insurance $98.88
Mortgage Logo

Login to My Illustrated Account