SIGN UP Login/Register
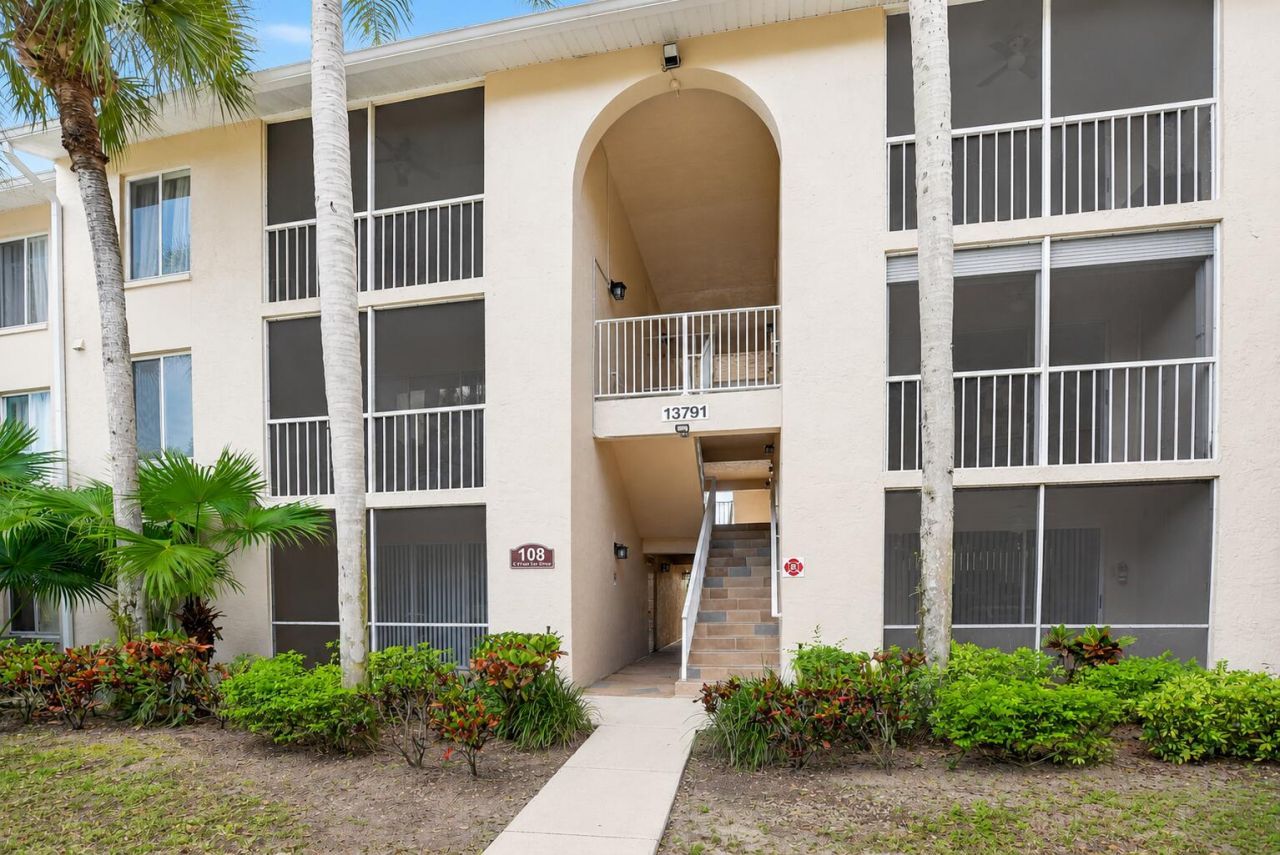
13791 Oneida Drive, Unit C2, Delray Beach, FL 33446 Photo
New - 9 Hours Ago
13791 Oneida Drive, Unit C2, Delray Beach, FL 33446 Photo
New - 9 Hours Ago
13791 Oneida Drive, Unit C2, Delray Beach, FL 33446 Photo

28 Total Photos [Click to View All]

13791 Oneida Drive, C2 Delray Beach, FL 33446
$215,000
  • Beds
    2
  • Baths
    2 full
  • Total Square Feet
    979

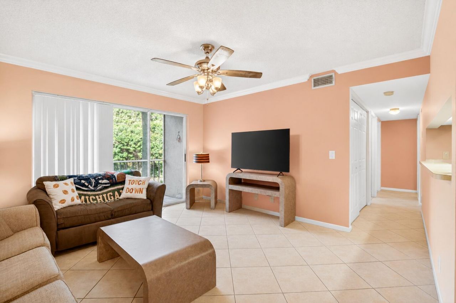
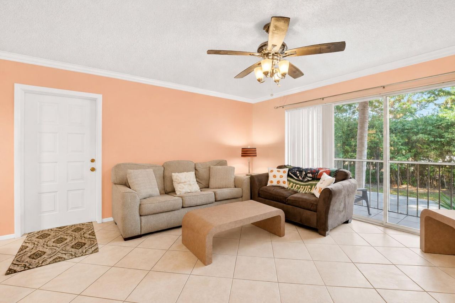
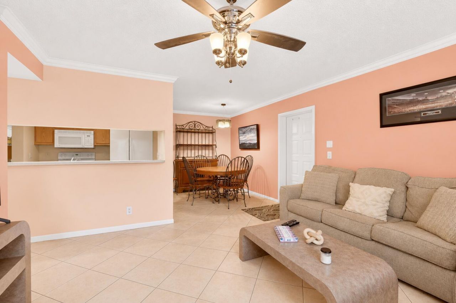
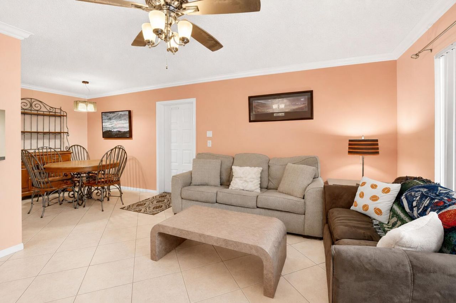
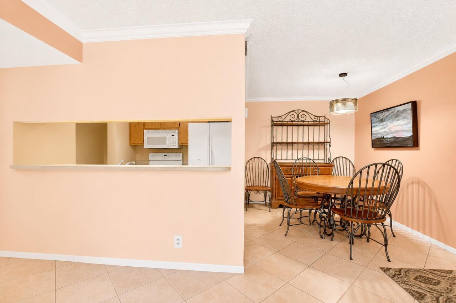
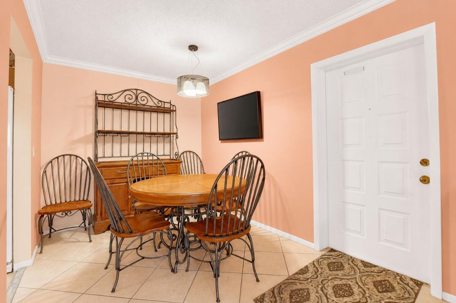
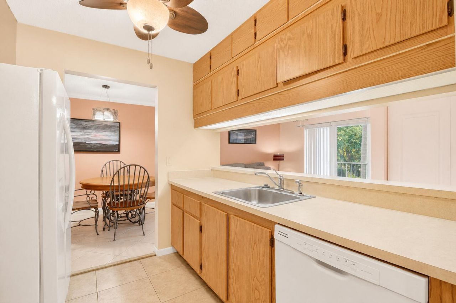
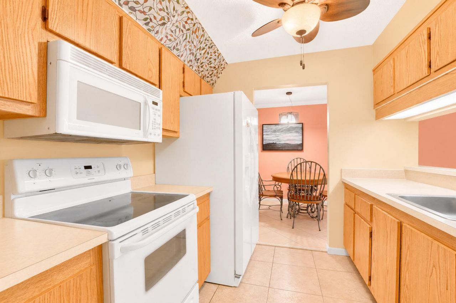
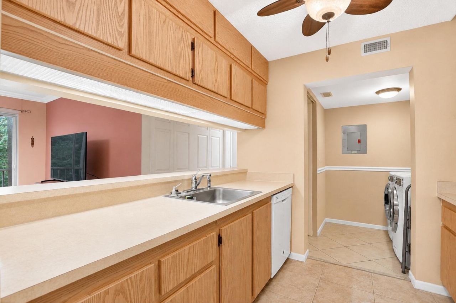
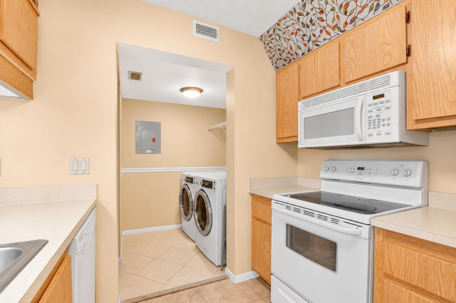
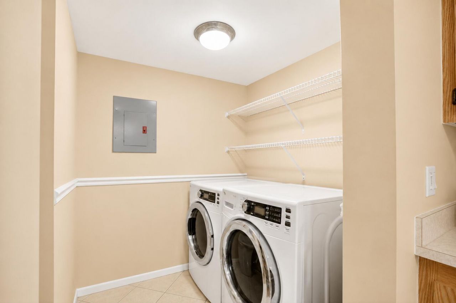
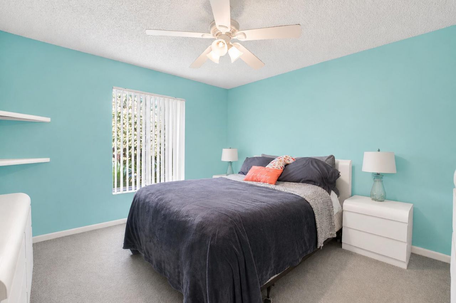
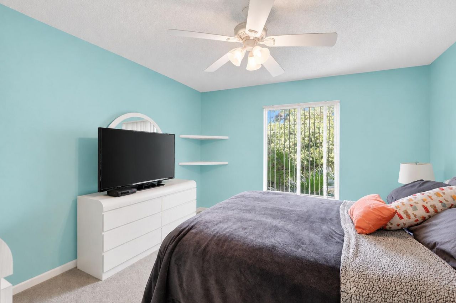
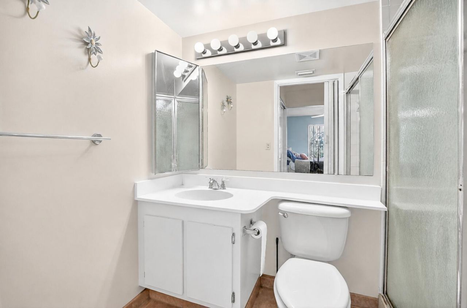
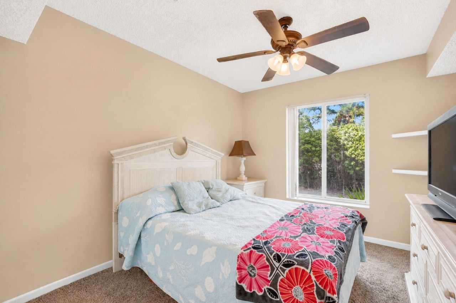
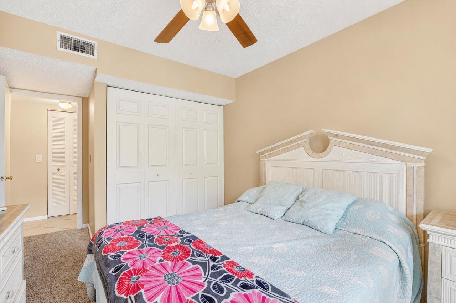
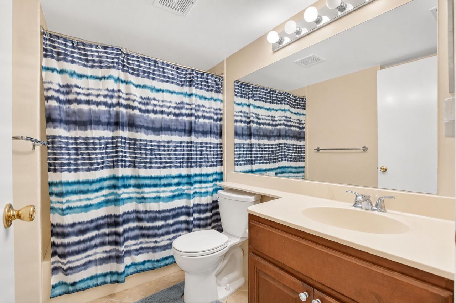
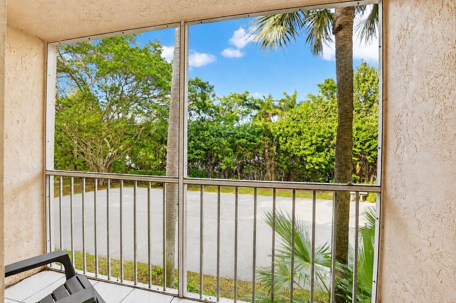
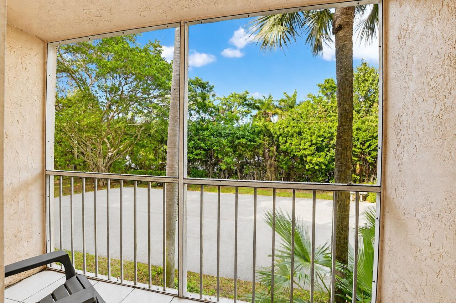
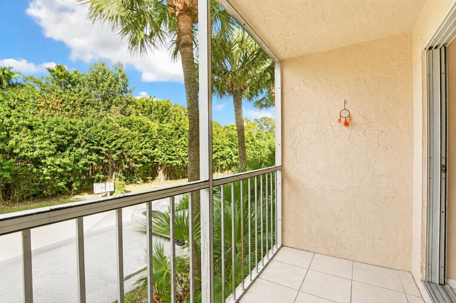
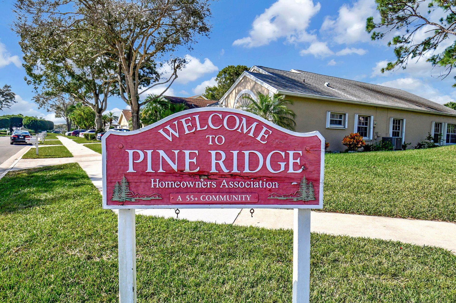
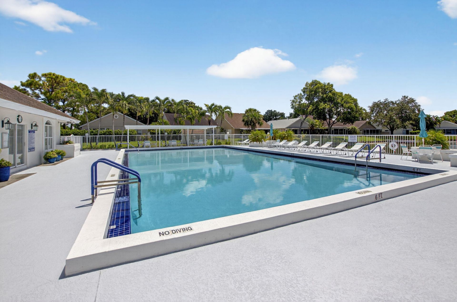
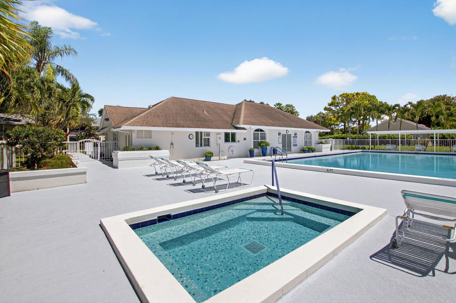
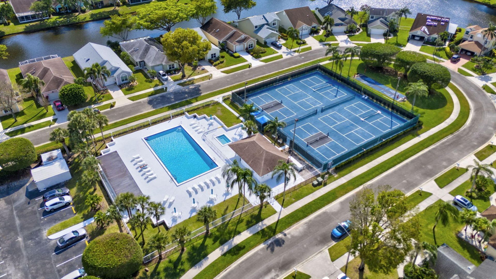
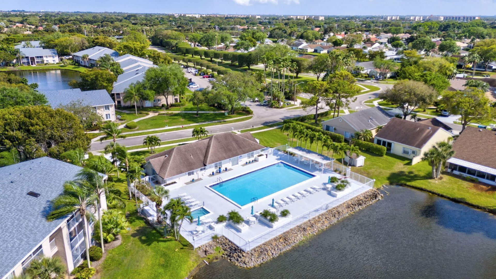
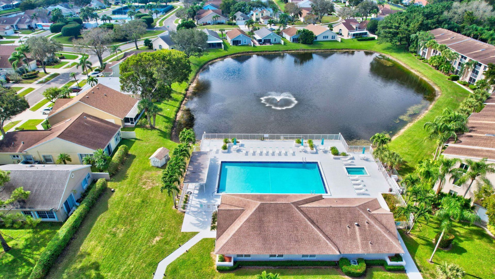
Welcome to Pine Ridge at Delray Beach! This well-maintained 2-bedroom, 2-bath condominium offers comfortable living in a desirable community. Enjoy peace of mind with a 2022 A/C and a brand-new water heater. The spacious split-bedroom floor plan features a bright living area, screened balcony, and in-unit laundry. Residents enjoy outstanding amenities including tennis courts, pickleball courts, two community pools, clubhouse, fitness center, shuffleboard, and an active social calendar. Rare oppo...

View More

Property Summary

MLS Number: B26057566
Status: Active
Subdivision: PINE RIDGE AT DELRAY BEACH
County: Palm Beach
Bedrooms: 2
Total Square Feet: 979
Price Per Sq. Ft.: $220
New Constuction: No
Waterfront: No
Property Type: Residential - Condominium
Cooling: Central Air, Paddle Fan(s)
Heating: Central, Electric
Roof Type: Spanish Tile
Stories: 1.0
Taxes: $2,350
Year Built: 1988
HOA Fee: $586/ Monthly

Featured Amenities

Storage
Clubhouse
Parking
Pool
Tennis Court(s)
Pickleball Court(s)

Property Details

Appliances: Electric Water Heater, Dryer, Dishwasher, Electric Range, Microwave, Refrigerator, Water Heater, Washer
Association Fee Includes: Cable TV, Insurance, Maintenance Grounds, Water, Common Areas, Common Real Estate Tax
Balcony: Balcony - Covered, Balcony - Screened
Exterior: CBS
Outdoor Features: Balcony
Flooring: Carpet, Ceramic Tile
Furnished: Negotiable
Laundry: Laundry Closet, Inside
Parcel#: 00424609041080032
Parking: Assigned, Guest
Parking Notes: Assigned, Guest
Pets Allowed: Yes, Breed Restrictions
Restrictions: Buyer Approval Required, Lease Restrictions
Sewer: Public Sewer
Special View Info: Garden
SQFT Living: 965
Structure Type: Multi Family
Total Rooms: 5
Utilities: Cable Available, Sewer Available, Water Available
Water: Public
Waterfront Features: None
Construction: CBS

Room Sizes

Living Room: 13 X 21 Level Main
Kitchen: 8 X 9 Level Main
Primary Bedroom: 12 X 13 Level Main

Local Schools

High School: Spanish River
Middle School: Carver Community
Elementary School: Hagen Road

Neighborhood Information

Neighborhood Map

Neighborhood Hero

Neighborhood Highlights

Neighborhood Characteristics

Neighborhood Market Trend

Neighborhood Schools

Courtesy of

Agency Name: EXP Realty LLC
Agent Name: Paul Jay Saperstein
Agency Phone: 888-883-8509

agent picture

Presented by

Agent Name: Linda Baughman
Agent Phone: 561.626.7900
Agency Title: Illustrated Properties
Request Info

IDX logo

Linda Baughman
ipre.com
Agent Cell:
561.346.5105
Office Phone:
561.626.7900

Mortgage Calculator

%
years/fixed
yearly
yearly (est.)

Estimated Payment

$ 1,314.22 Principal & Interest $1,055.68 Property Tax $195.83 Homeowner's Insurance $62.71
Mortgage Logo

Login to My Illustrated Account

Pixel