SIGN UP Login/Register
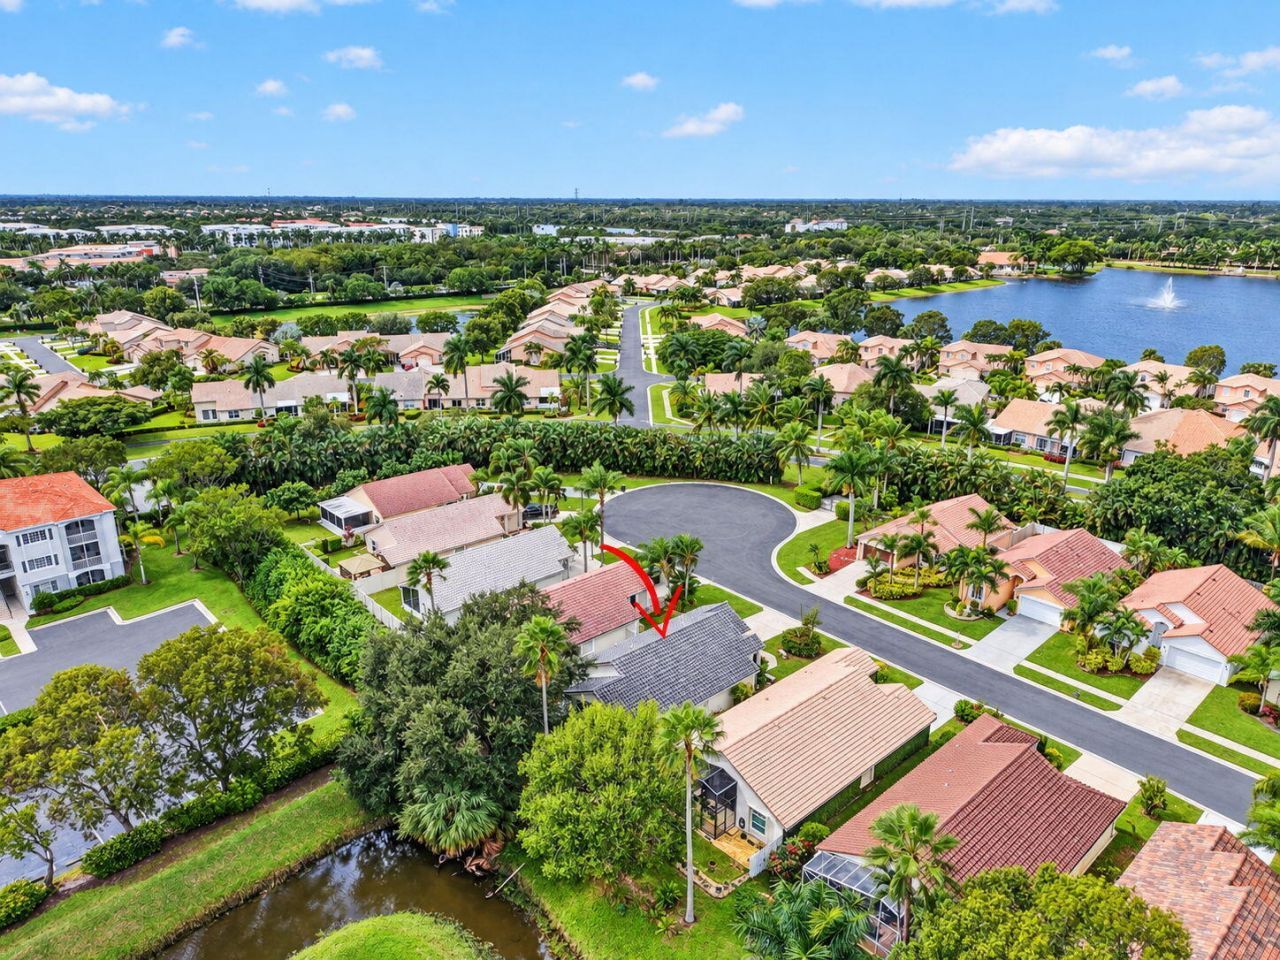
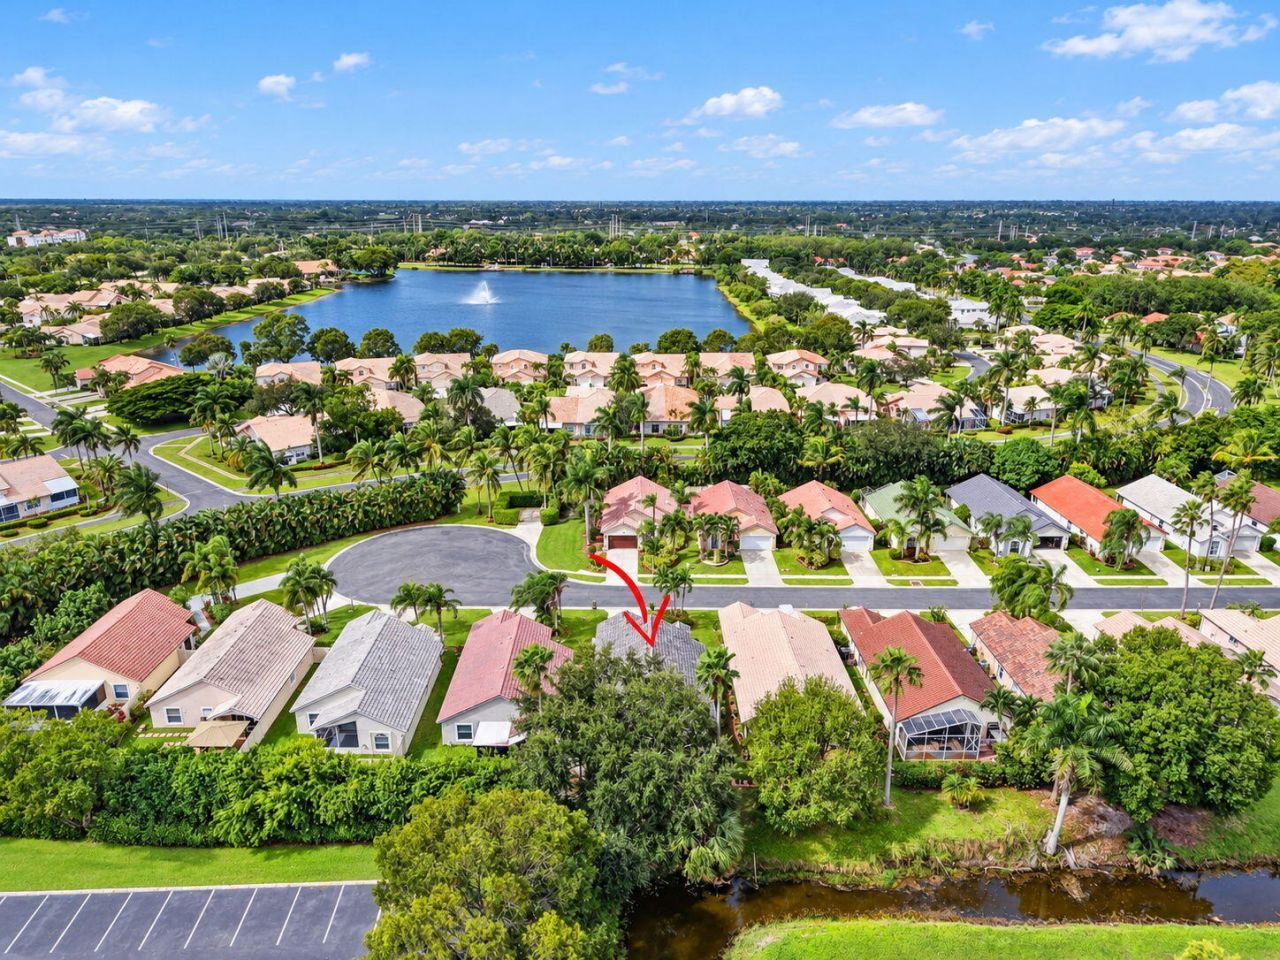
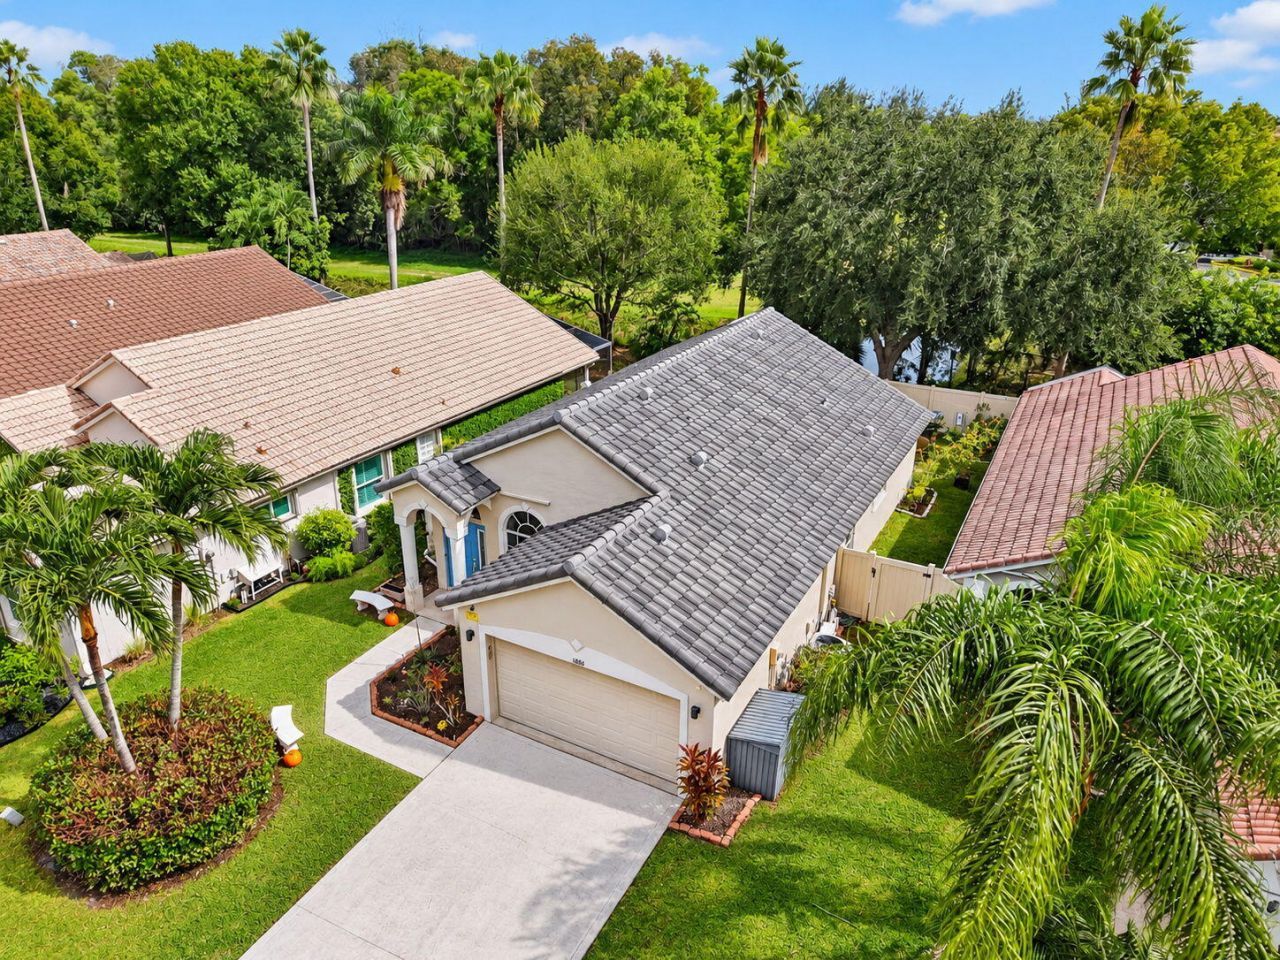
1886 Barnstable Road, Wellington, FL 33414 Photo
New - 10 Hours Ago
1886 Barnstable Road, Wellington, FL 33414 Photo
New - 10 Hours Ago
1886 Barnstable Road, Wellington, FL 33414 Photo

50 Photos

1886 Barnstable Road Wellington, FL 33414
$499,999
  • Beds
    3
  • Baths
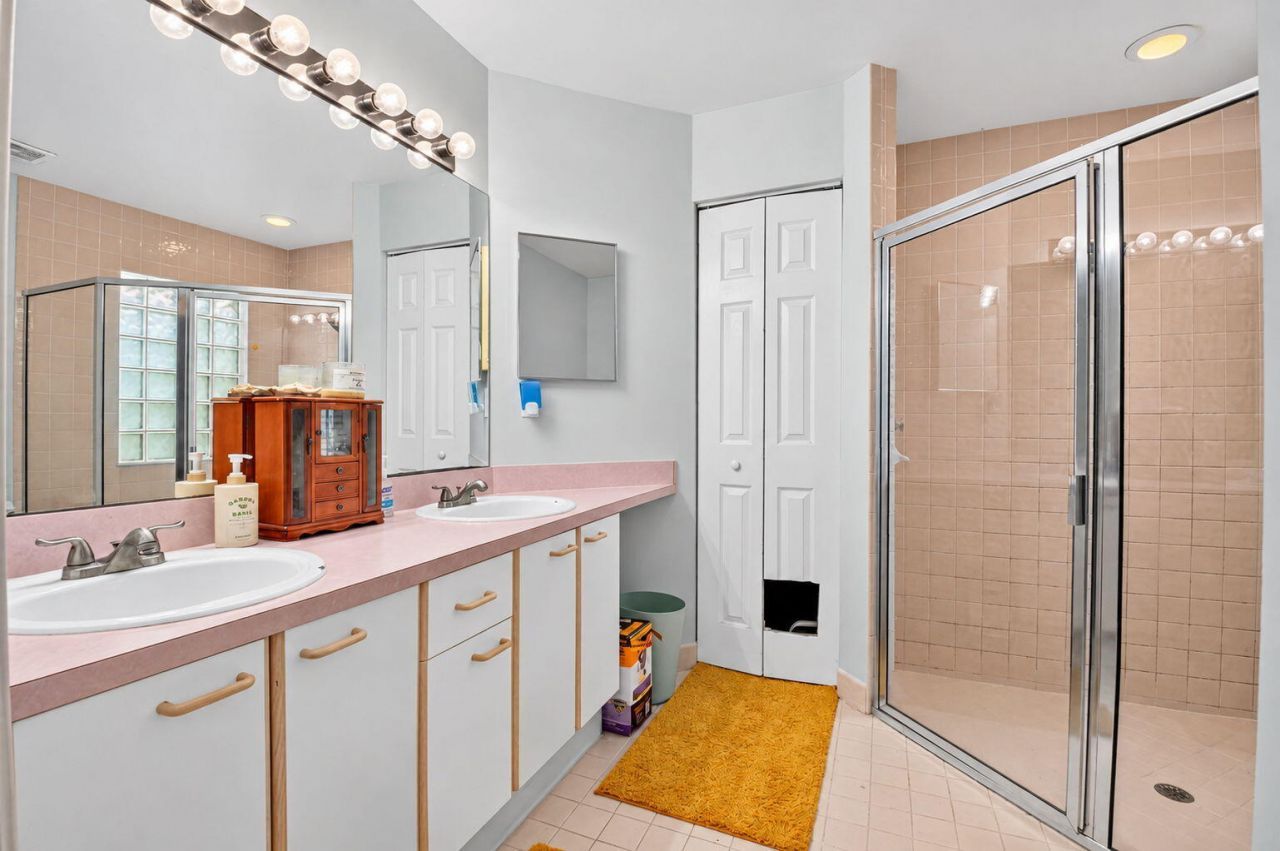
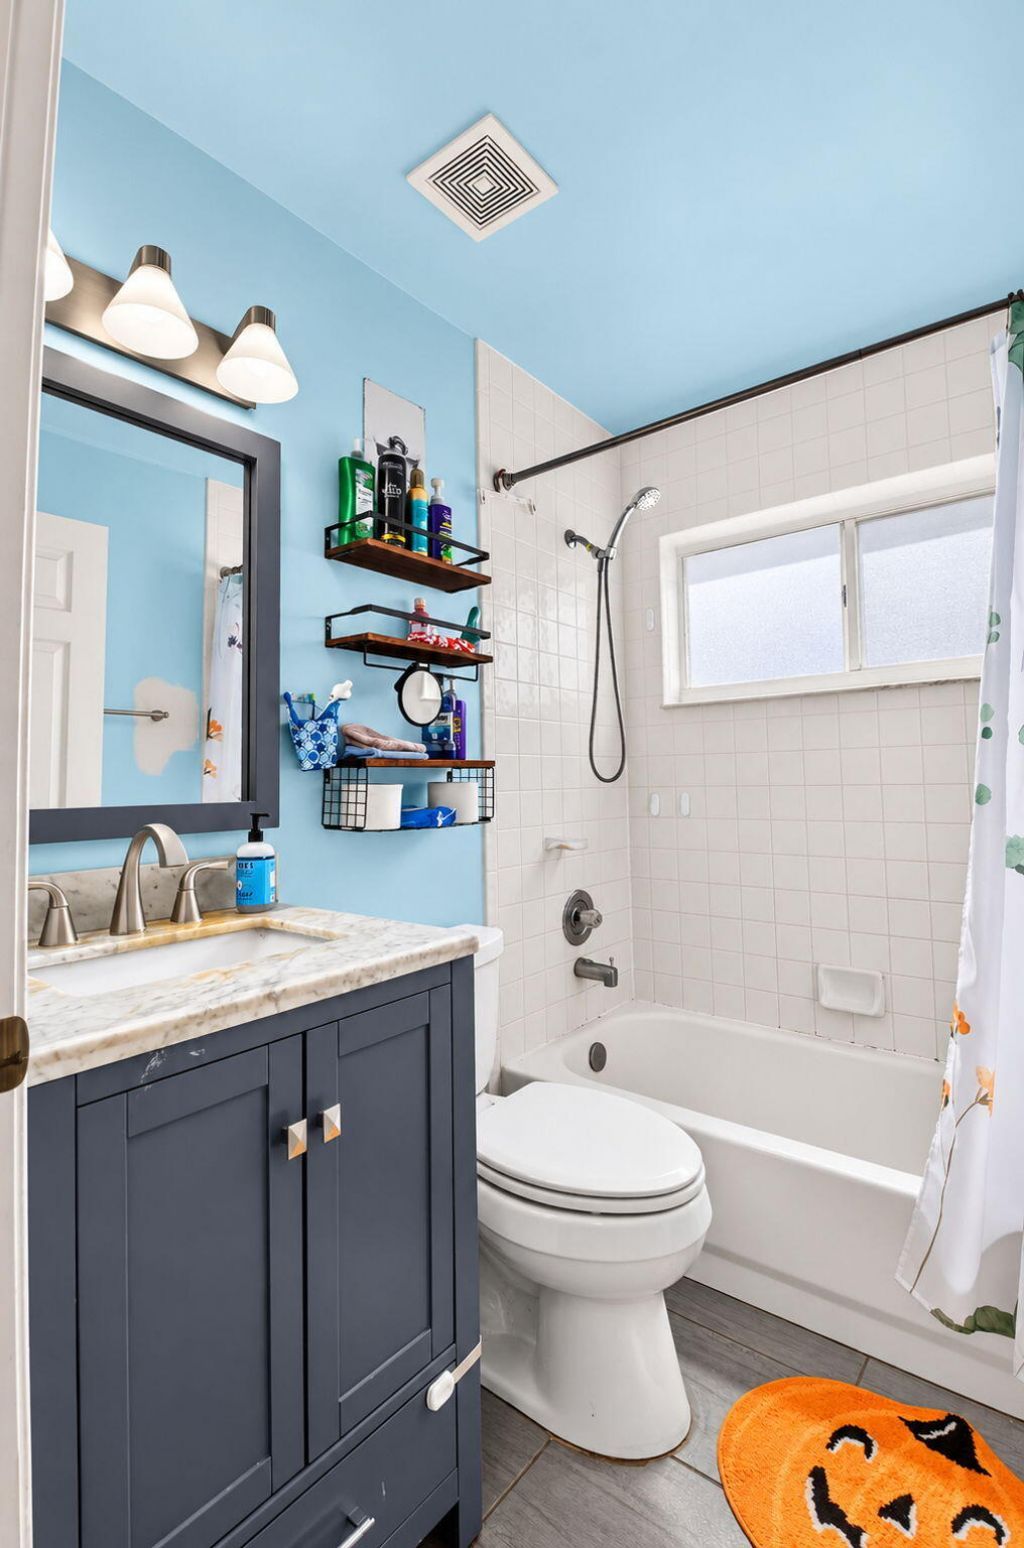
    2 full
  • Total Square Feet
    1,954
  • Lot Size
    0.10 acre(s)

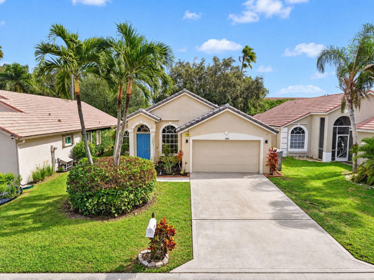
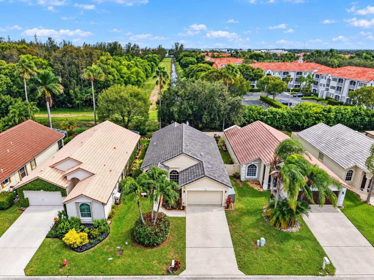
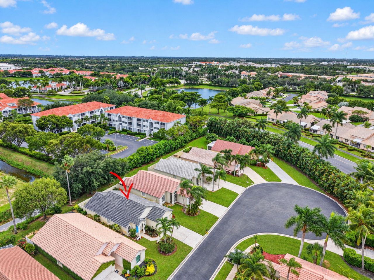
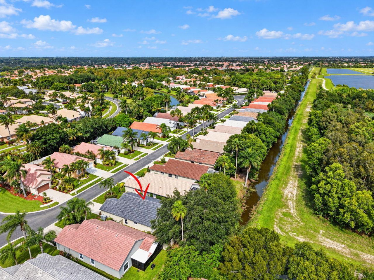
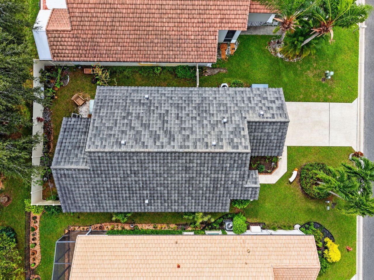
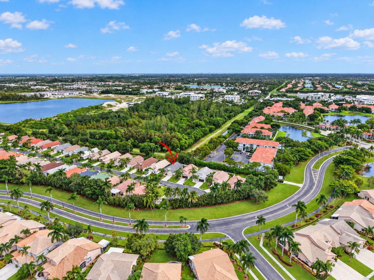
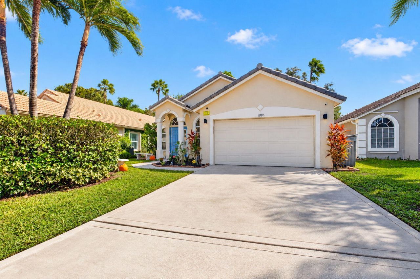
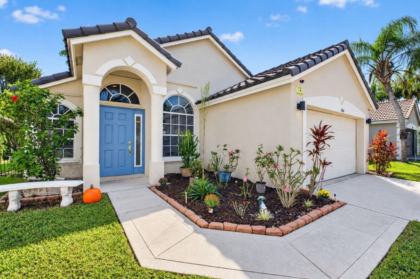
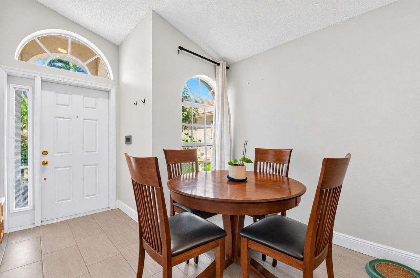
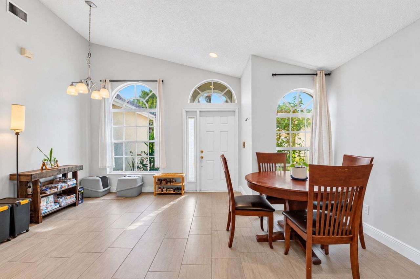
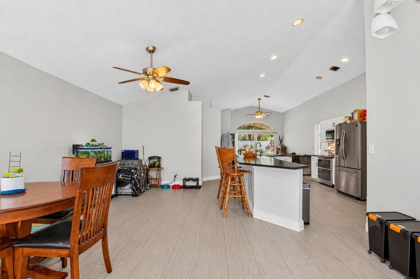
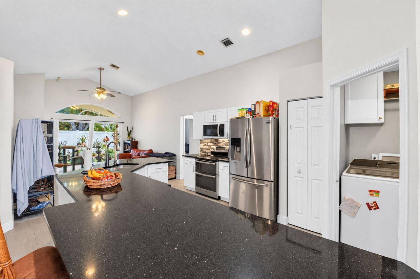
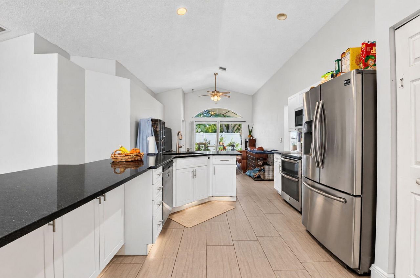
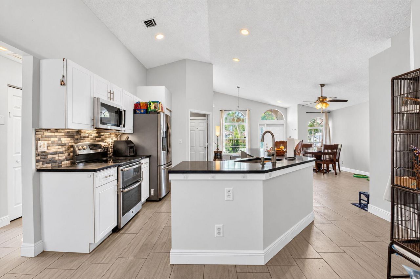
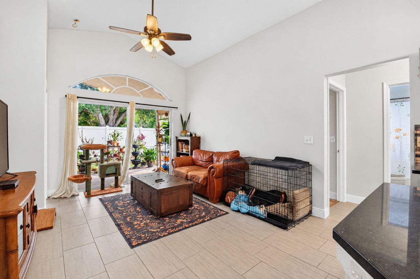
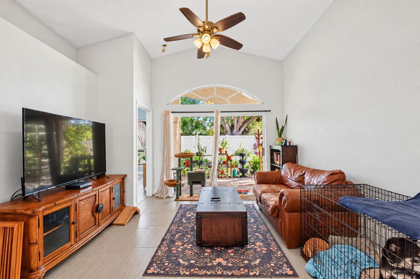
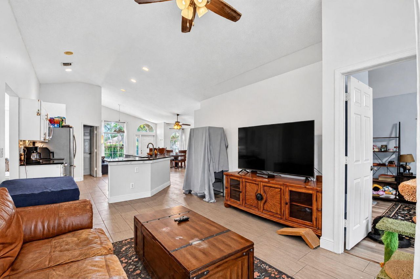
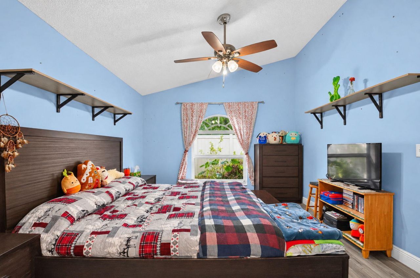
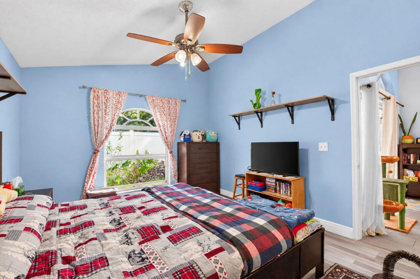
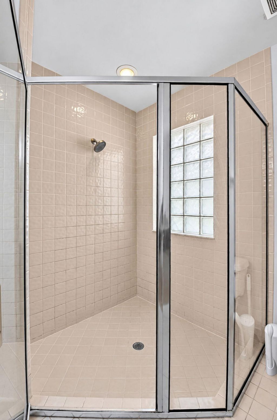
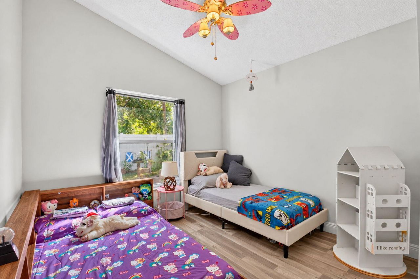
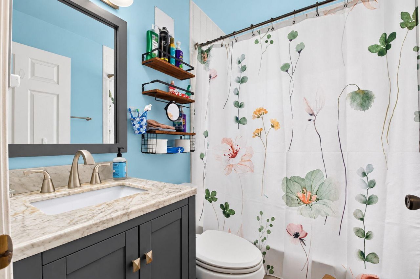
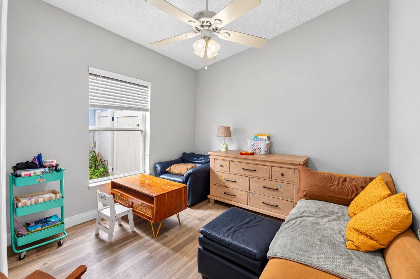
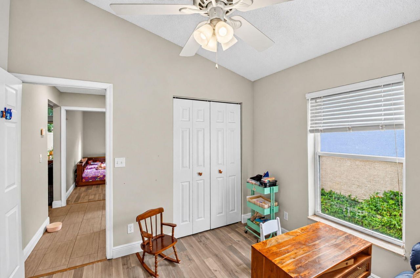
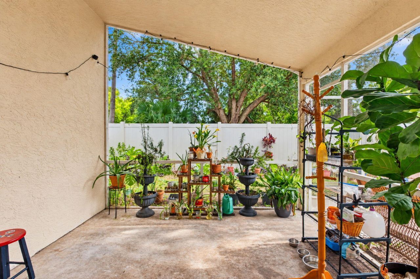
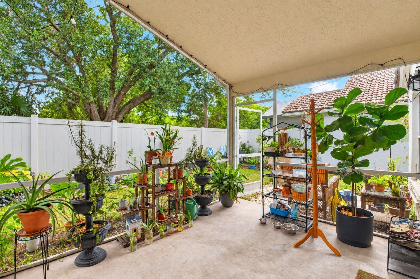
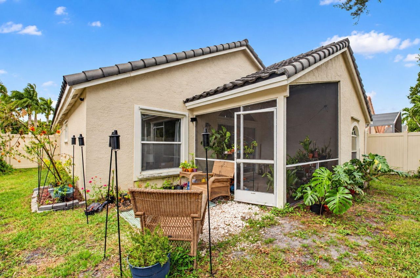
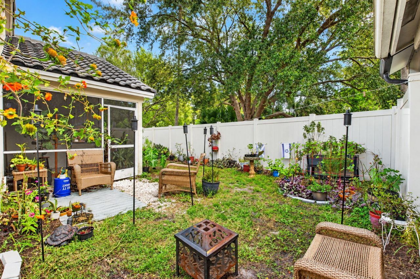
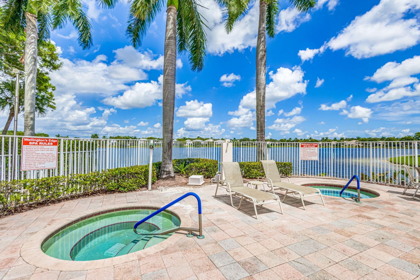
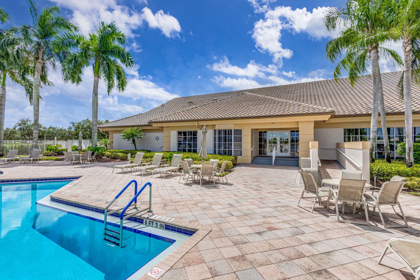
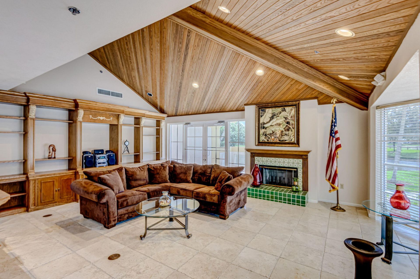
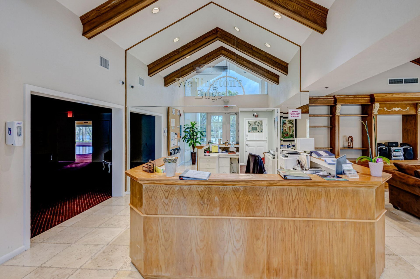
STUNNING! This Lennar-built Darien model 3-bed, 2-bath home sits on a private cul-de-sac lot in resort-style Wellington's Edge. Enjoy soaring vaulted ceilings, new flooring, and a split plan. A new roof (04/10/23), new impact front door, and full hurricane shutters offer total peace of mind and secure lower insurance premiums. The heart of the home is the exciting, fully renovated kitchen featuring gorgeous quartz countertops, open views to the family room, and all updated stainless appliances. ...

View More

Property Summary

MLS Number: B26093485
Status: Active
Subdivision: WELLINGTONS EDGE PAR 77 PH 1
County: Palm Beach
Bedrooms: 3
Total Square Feet: 1,954
Price Per Sq. Ft.: $256
Style: Mediterranean
New Constuction: No
Waterfront: No
Property Type: Residential - Single Family
Cooling: Central Air
Garage: 2 car attached
Heating: Central
Lot Size: 0.10 Acres
Roof Type: Barrel, Concrete, Spanish Tile
Stories: 1.0
Taxes: $9,373
Year Built: 1996
HOA Fee: $260/ Monthly

Featured Amenities

Cathedral Ceiling(s)
Entrance Foyer
High Ceilings
Pantry
Vaulted Ceiling(s)
Bedroom Layout - Split
Cabana Bath
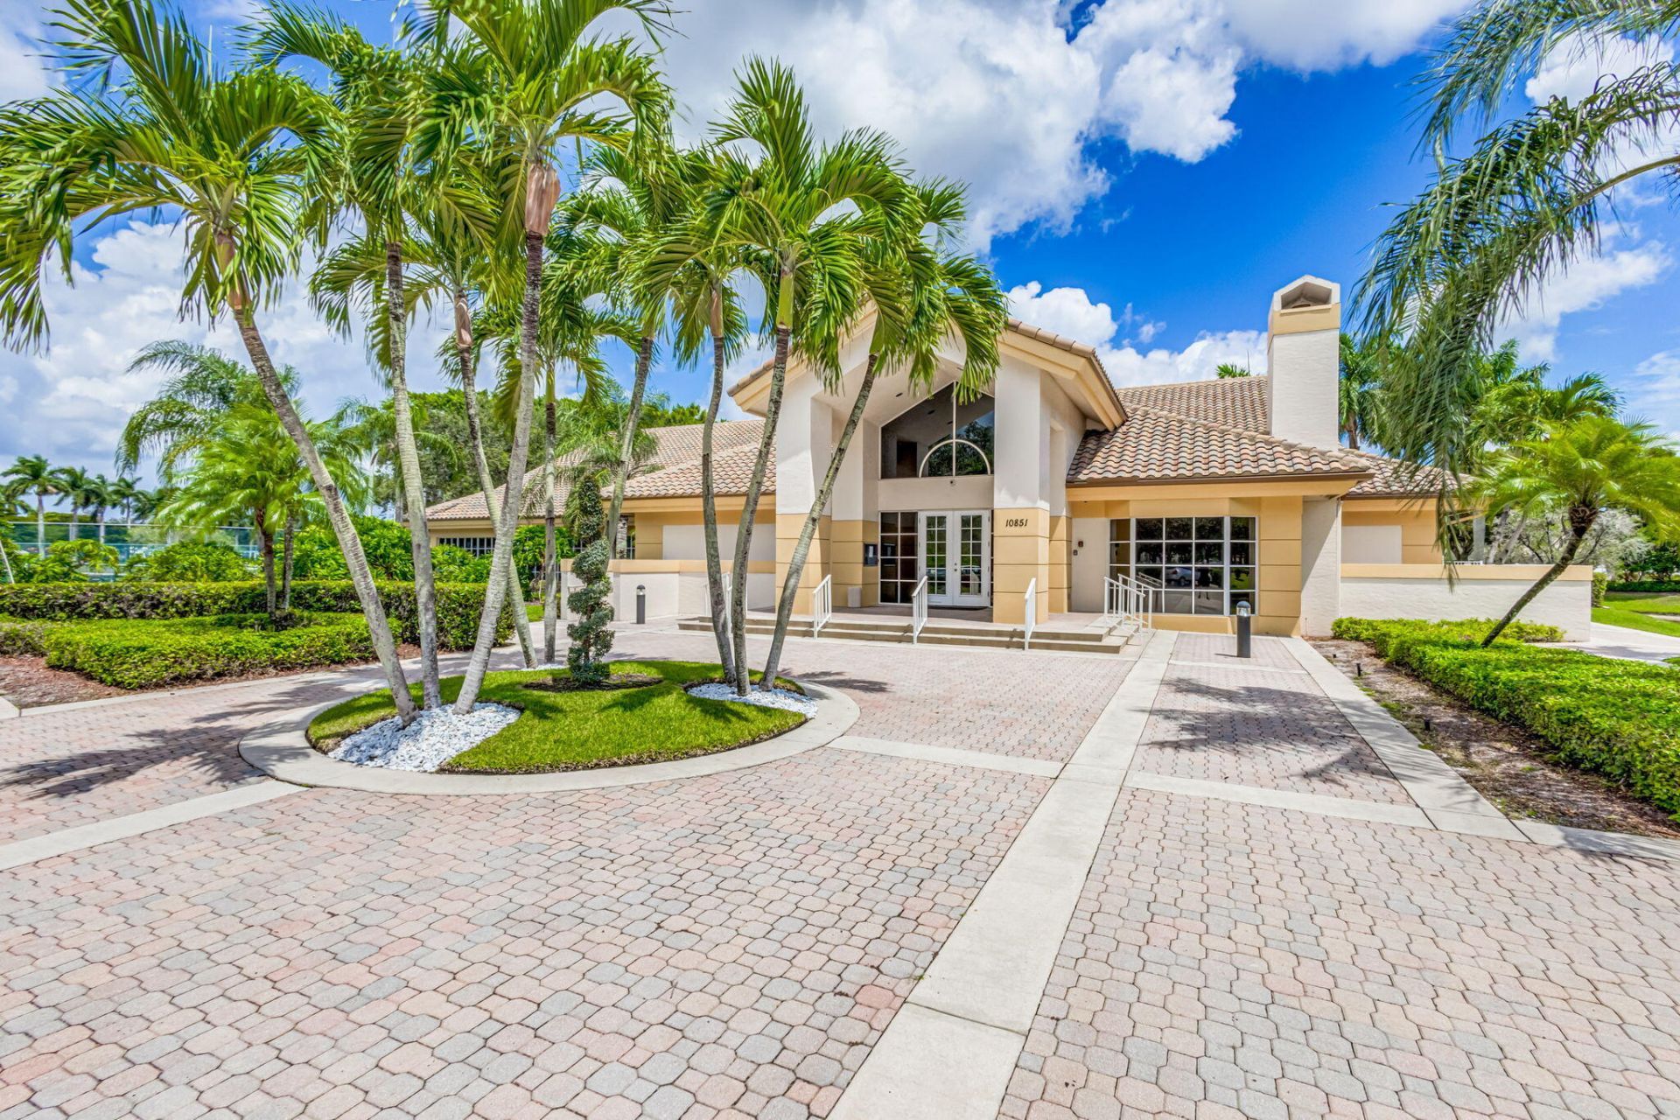
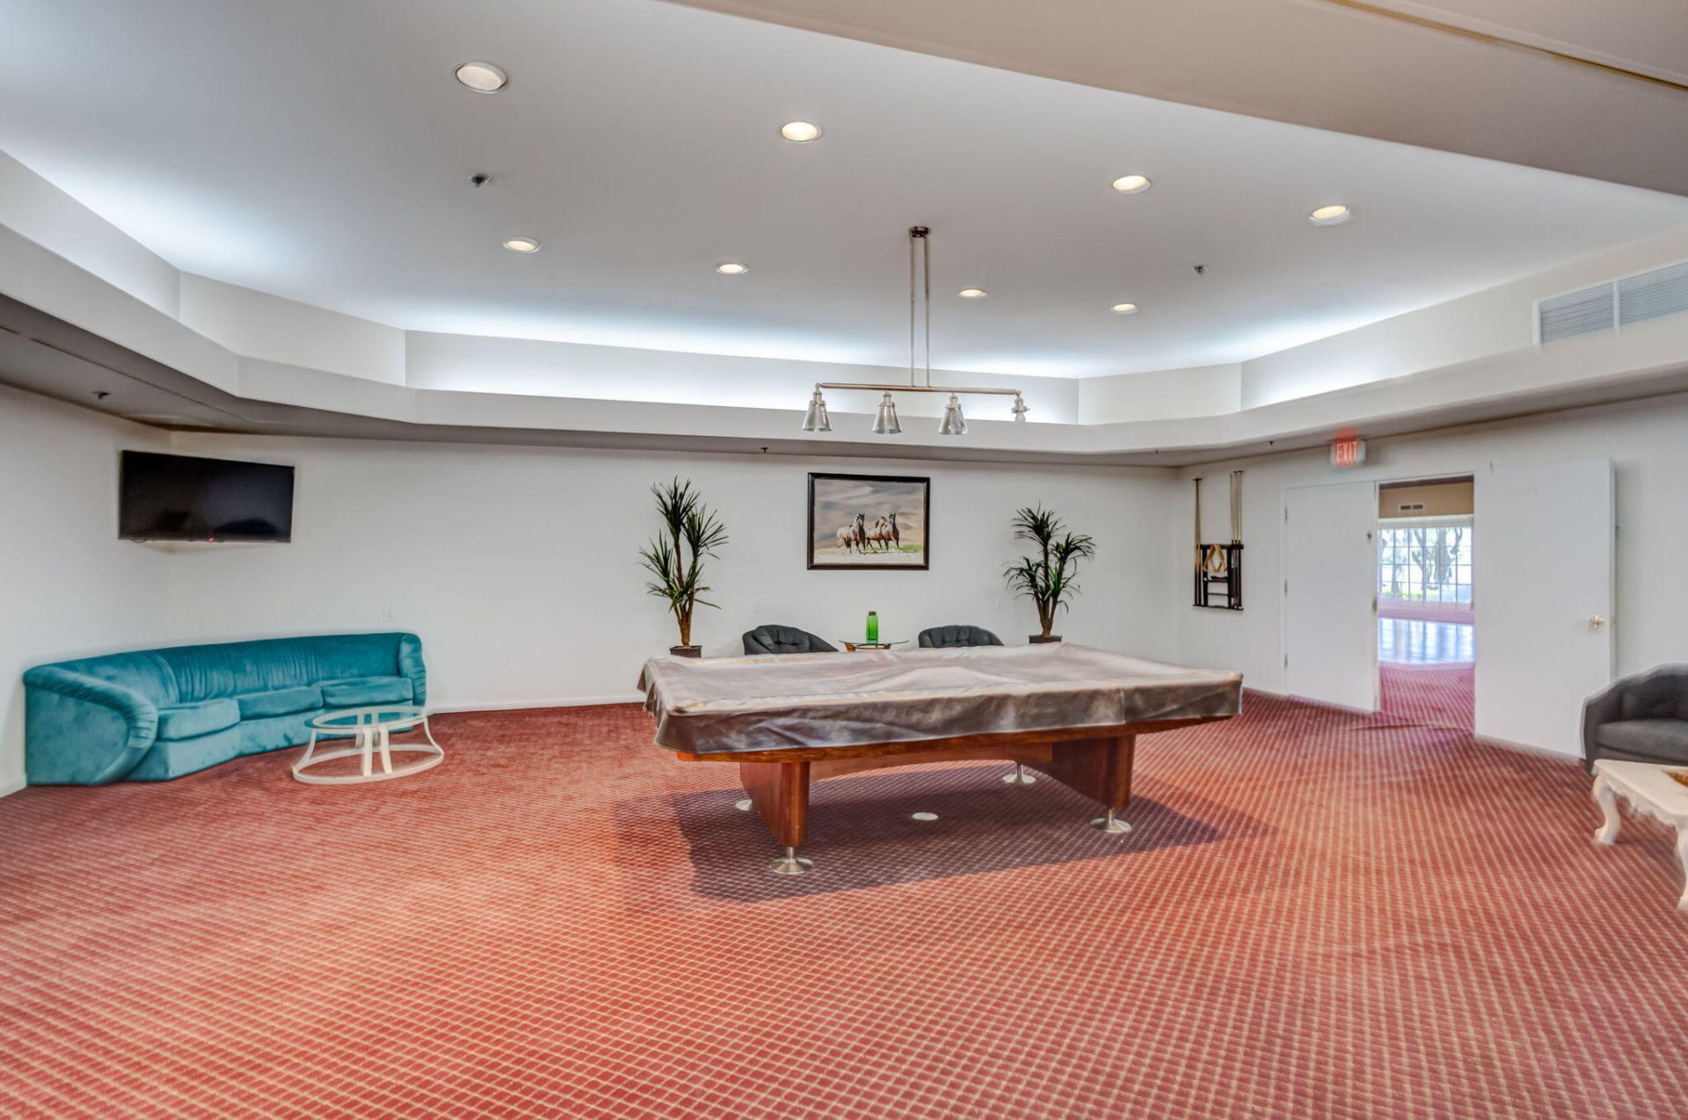
Clubhouse
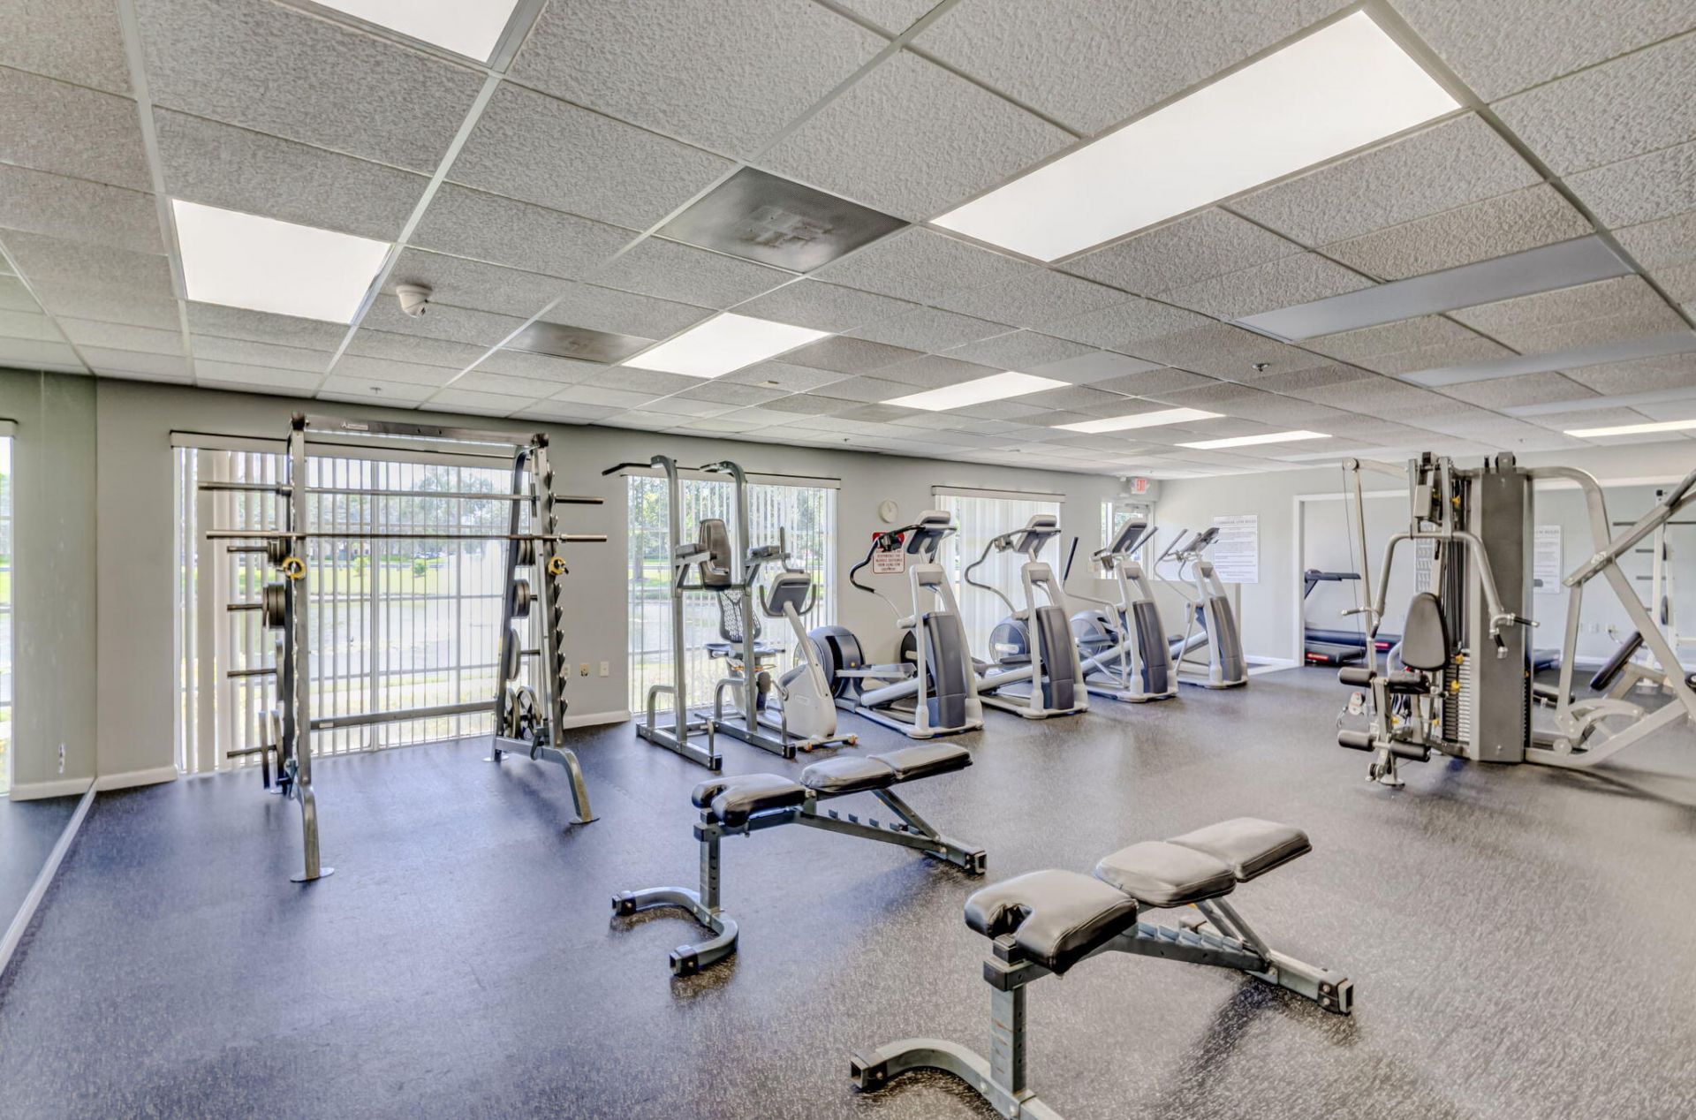
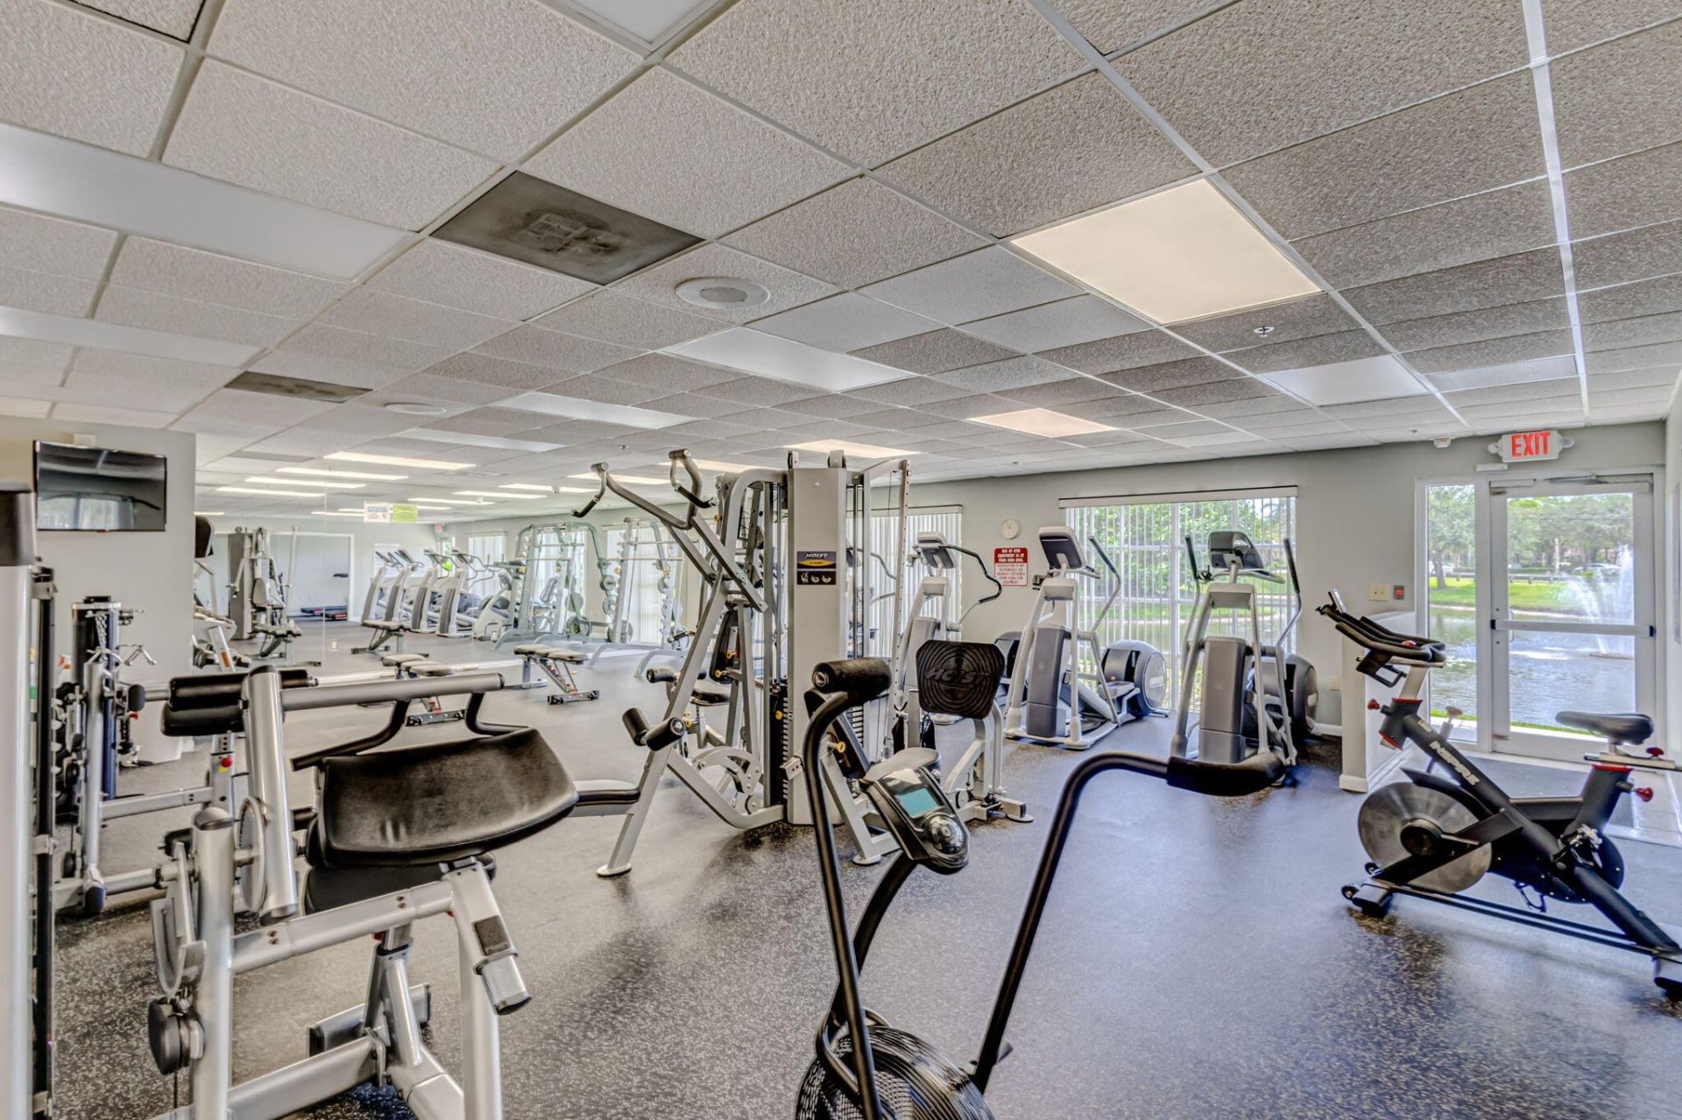
Fitness Center
Playground
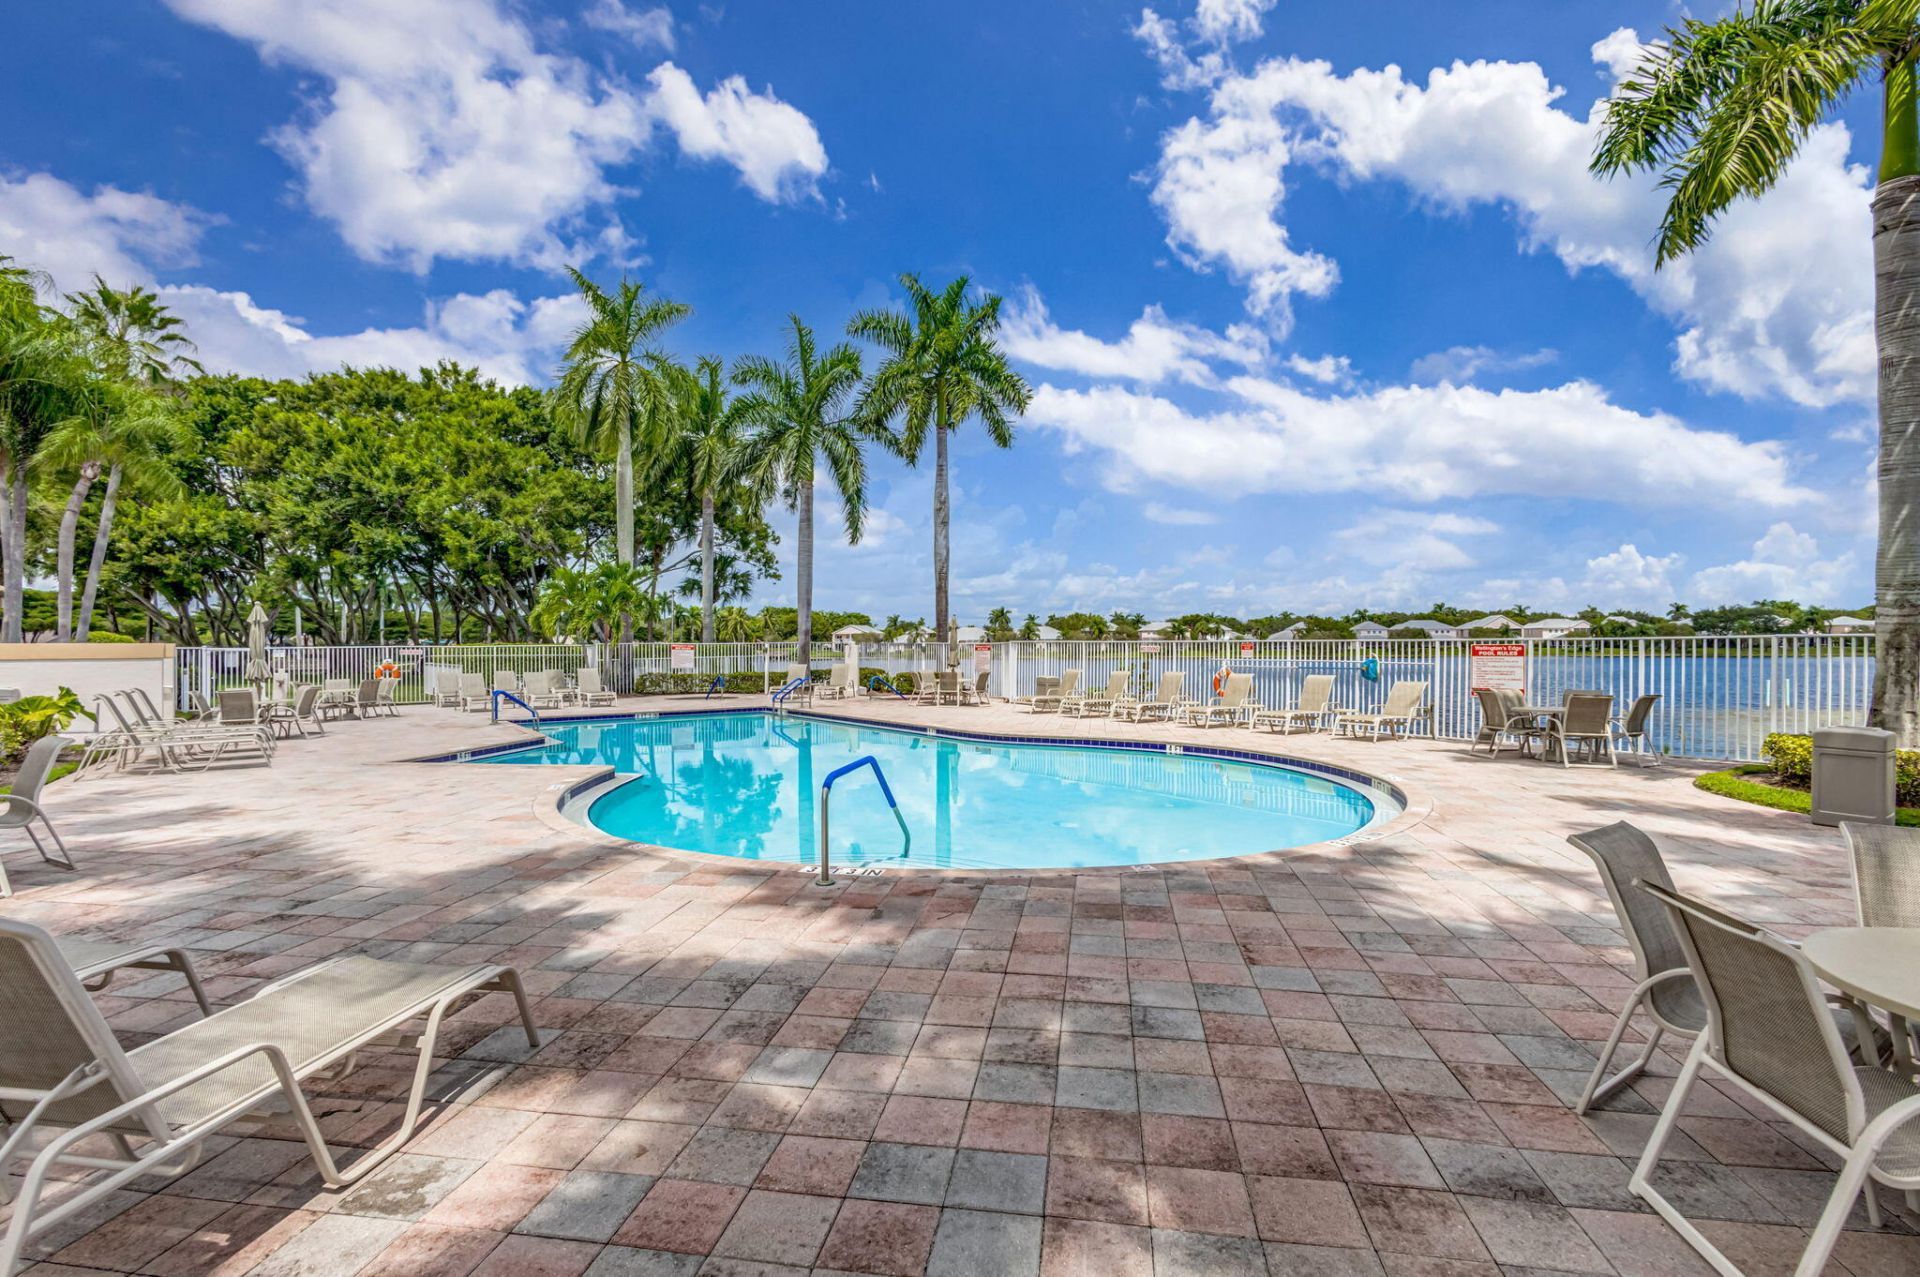
Pool
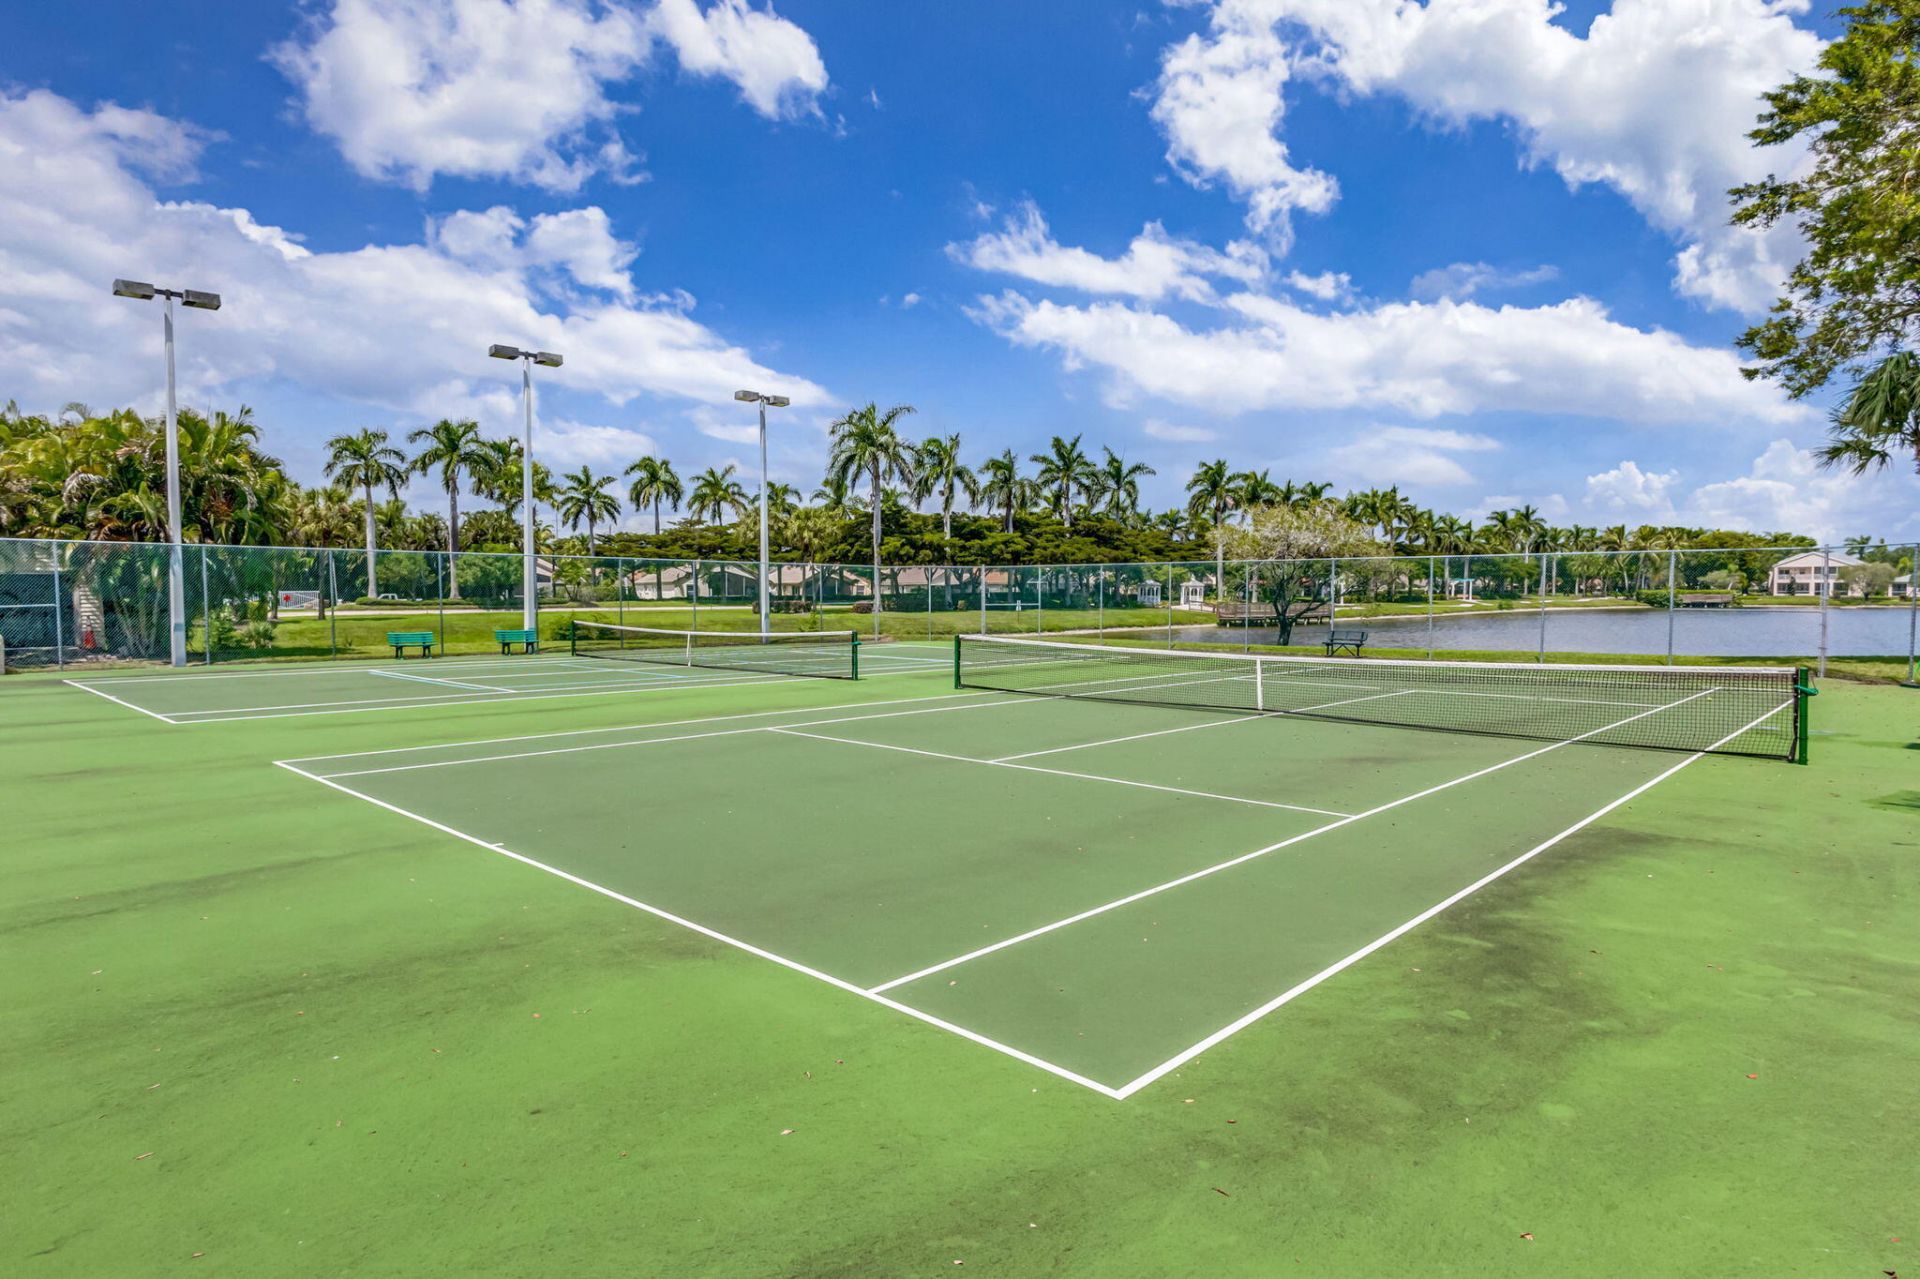
Tennis Court(s)
Baseball/Softball Field
Pickleball Court(s)

Property Details

Appliances: Electric Water Heater, Dryer, Disposal, Dishwasher, ENERGY STAR Qualified Refrigerator, ENERGY STAR Qualified Washer, Electric Range, ENERGY STAR Qualified Dryer, Microwave, Refrigerator, Water Heater, Washer
Association: Triton Property Management.
Association Fee Includes: Cable TV, Common Areas
Exterior: CBS
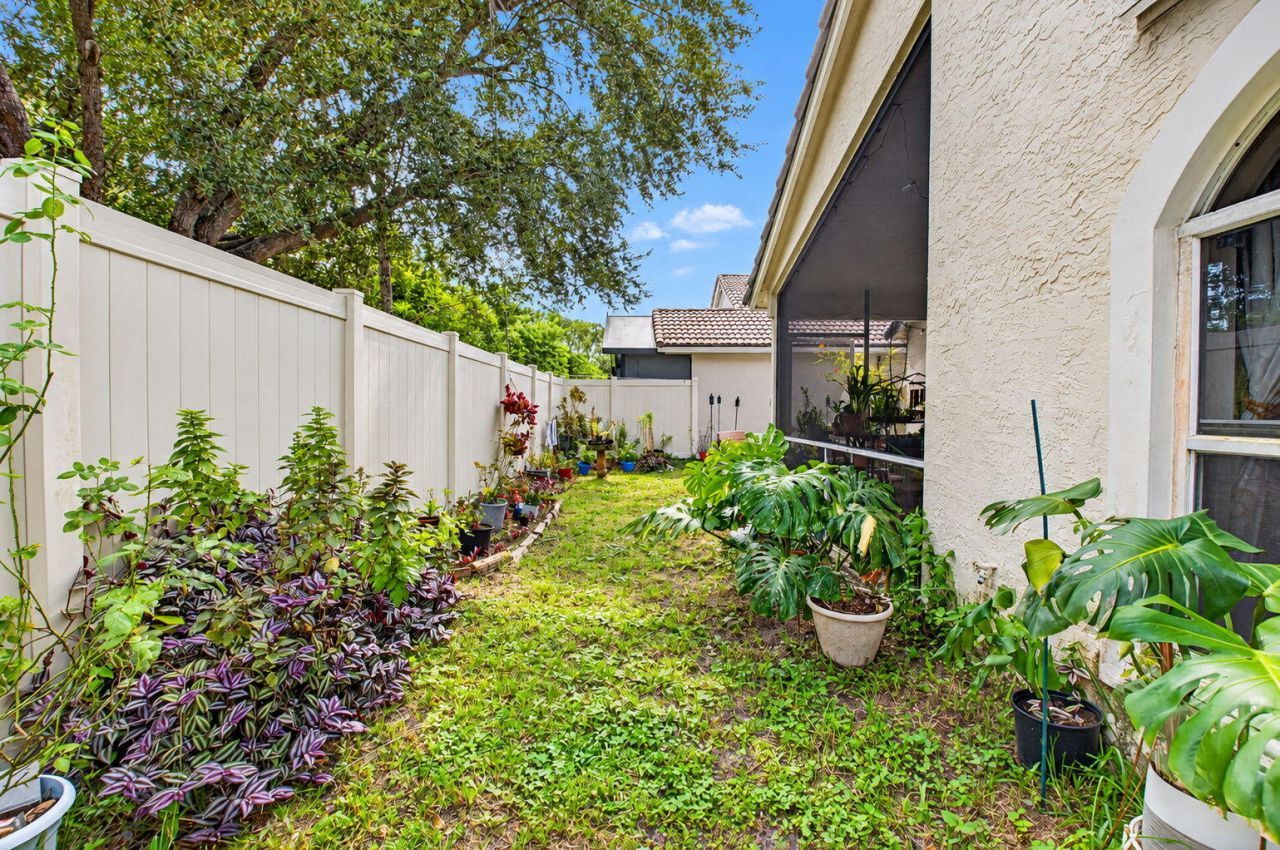
Fencing: Back Yard
Flooring: Ceramic Tile, Tile, Engineered Wood
Furnished: Unfurnished
Guest House Y/N: No
Home Style: Mediterranean
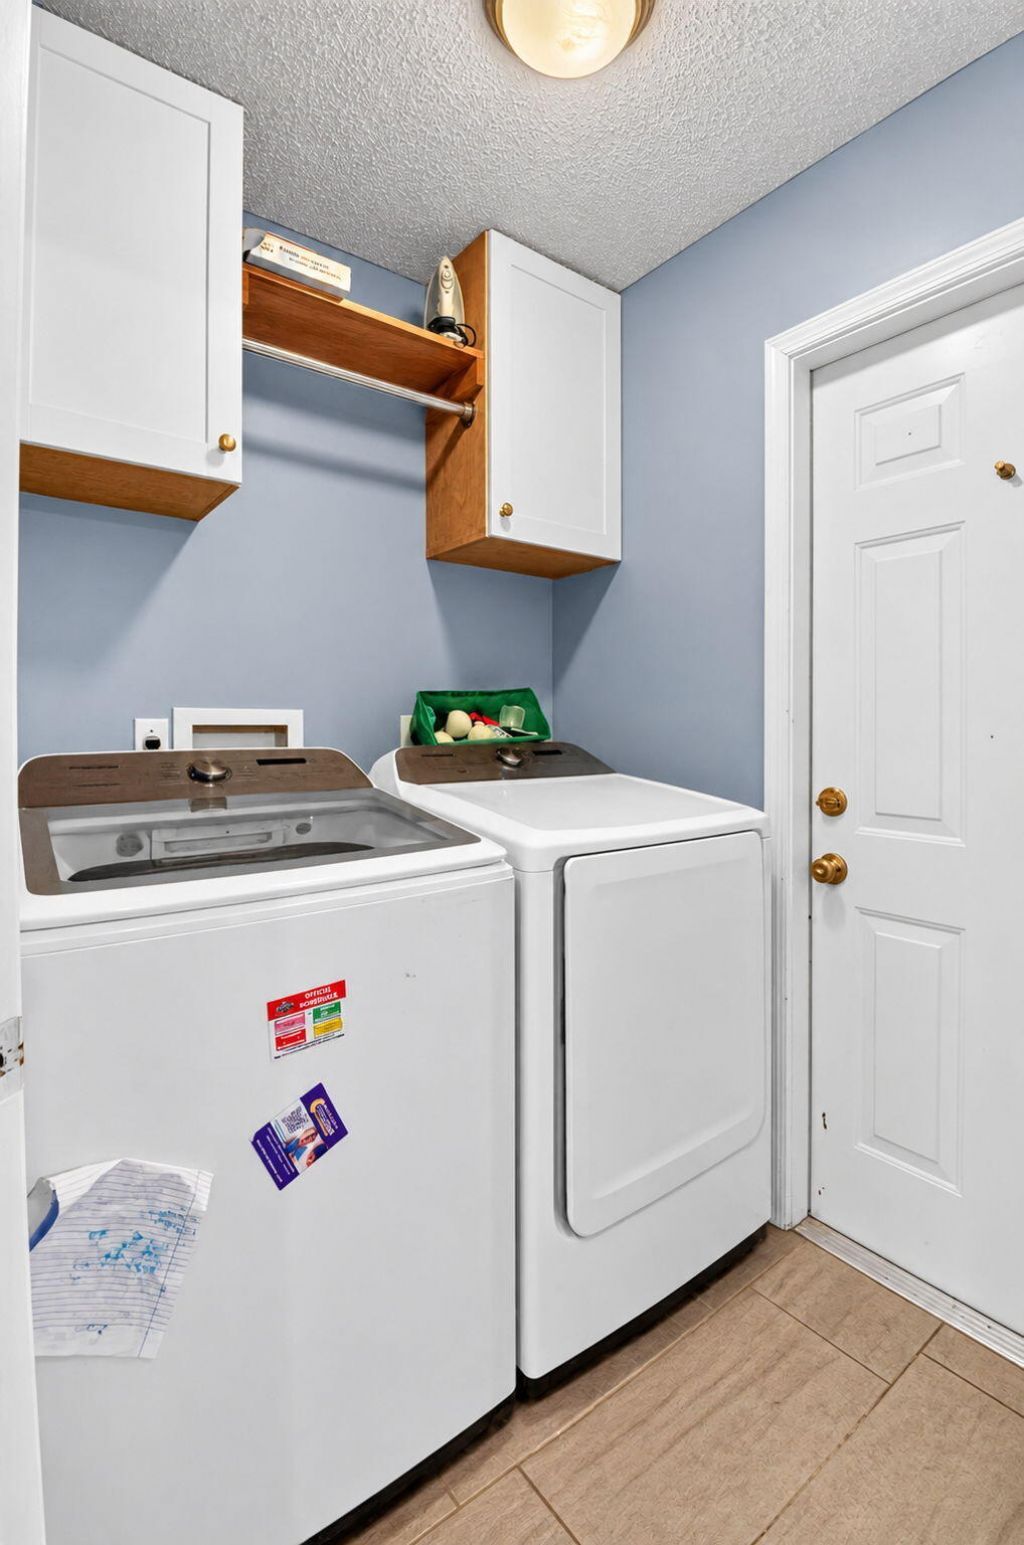
Laundry: Electric Dryer Hookup, Inside, Washer Hookup
Lot: Cul-De-Sac
Lot: Cul-De-Sac
Lot Dimensions: .10
Other Equipment: Irrigation Equipment
Parcel#: 73414412050000480
Parking: Concrete, Driveway, Garage Door Opener, Garage, Attached Garage
Parking Notes: Concrete, Driveway, Garage Door Opener, Garage, Attach
Patio/Porch: Patio - Covered, Patio - Screened, Patio
Pets Allowed: Yes, Breed Restrictions, Cats OK, Dogs OK, Number Limit
Restrictions: Other Restrictions, Parking - No Boat, Parking - No RV, Lease Restrictions
Security: Smoke Detector(s), Gated - No Guard
Sewer: Public Sewer
Sprinkler: Auto Sprinkler, Well Sprinkler
SQFT Living: 1440
Structure Type: House
Total Rooms: 9
Utilities: Cable Available, Electricity Available, Phone Available, Sewer Available, Water Available
Water: Public
Waterfront Features: None
Windows: Blinds, Arched, Sliding
Construction: CBS

Room Sizes

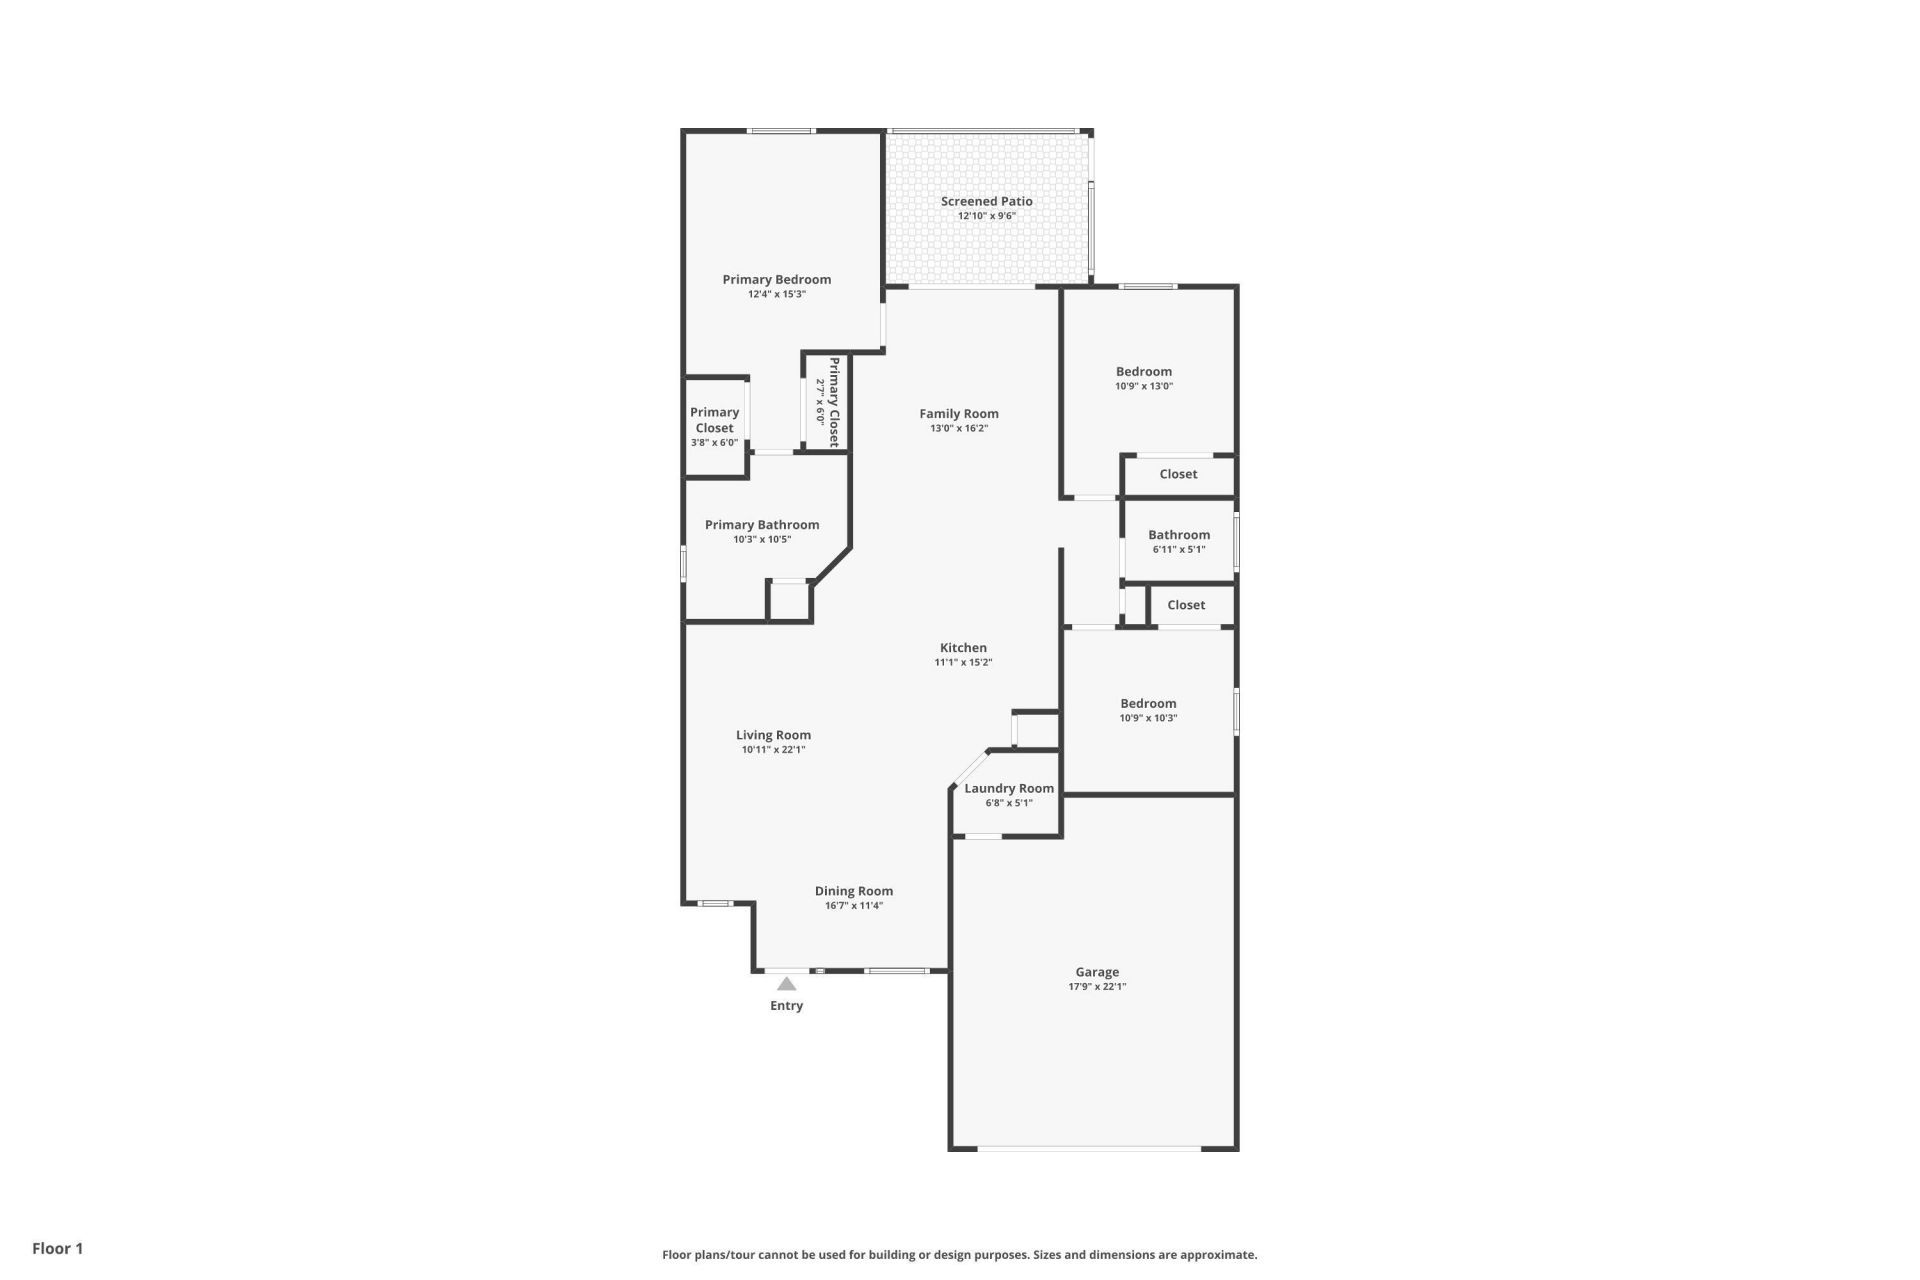
Living Room: 12 X 17 Level First
Dining Room: 10 X 8 Level First
Kitchen: 13 X 15 Level First
Family Room: 14 X 16 Level First
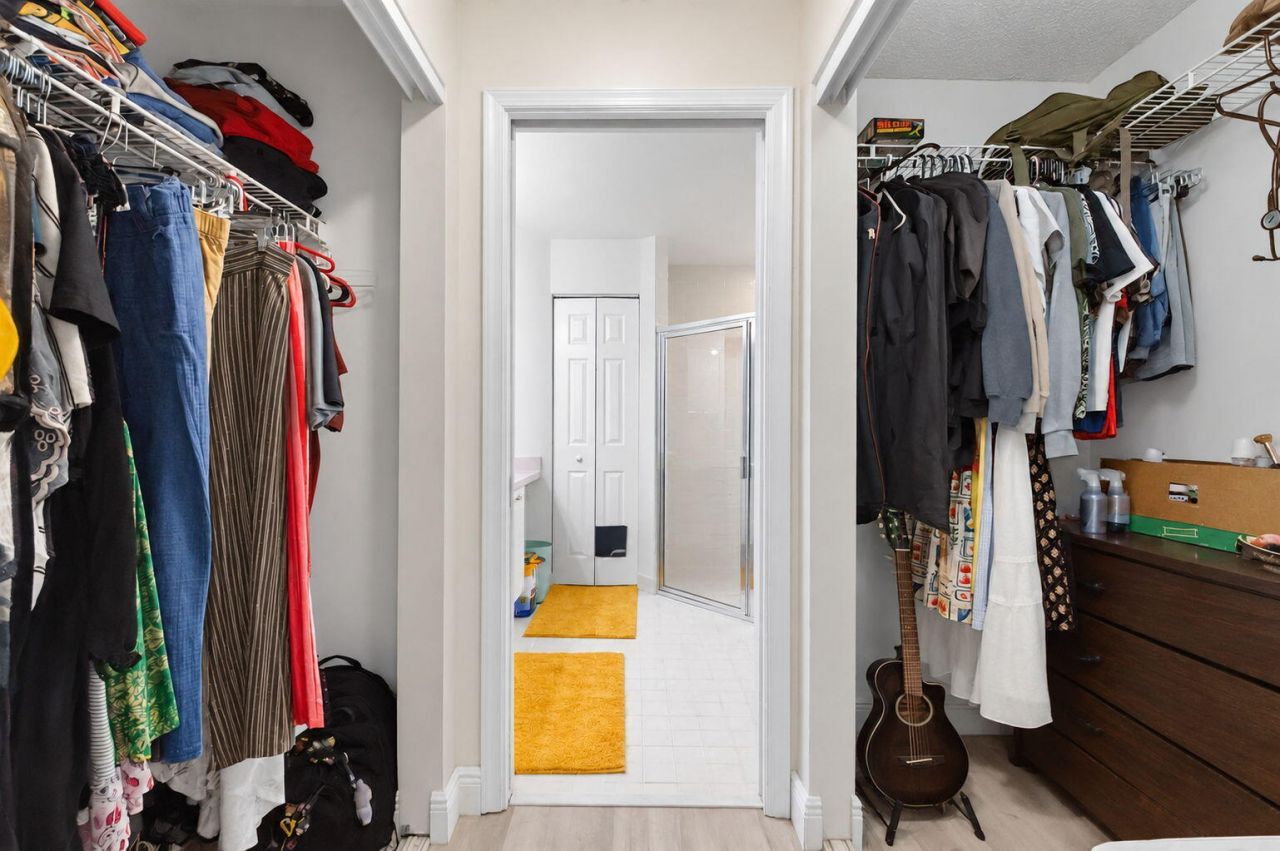
Primary Bedroom: 13 X 16 Level First
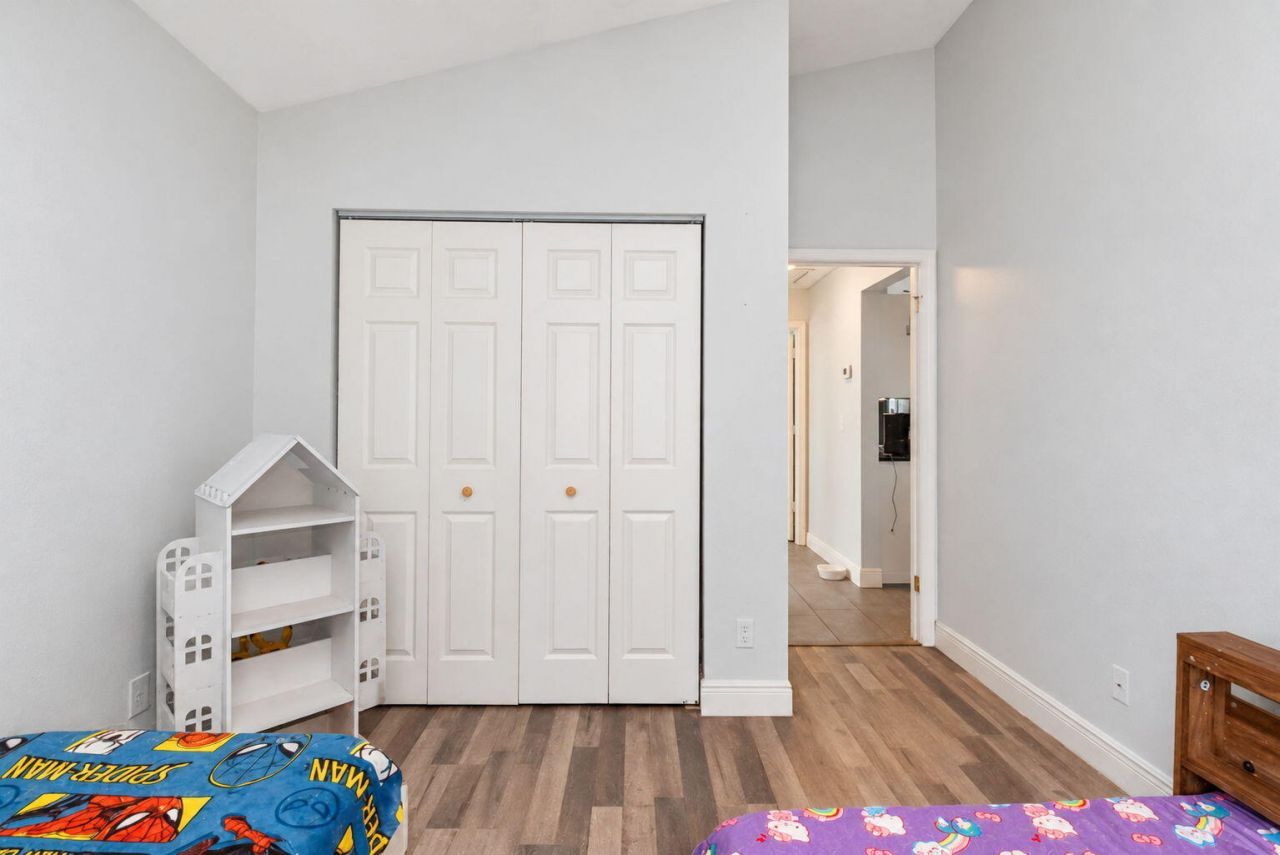
Bedroom 2: 11 X 12 Level First
Bedroom 3: 11 X 12 Level First

Local Schools

High School: Palm Beach Central
Middle School: Emerald Cove
Elementary School: Elbridge Gale

Neighborhood Information

Neighborhood Map

Neighborhood Hero

Neighborhood Highlights

Neighborhood Characteristics

Neighborhood Market Trend

Neighborhood Schools

Courtesy of

Agency Name: Greenfield Waters, LLC
Agent Name: Mark Boyhan
Agency Phone: 561-400-8474

agent picture

Presented by

Agent Name: Linda Baughman
Agent Phone: 561.626.7900
Agency Title: Illustrated Properties
Request Info

IDX logo

Linda Baughman
ipre.com
Agent Cell:
561.346.5105
Office Phone:
561.626.7900

Mortgage Calculator

%
years/fixed
yearly
yearly (est.)

Estimated Payment

$ 3,381.99 Principal & Interest $2,455.07 Property Tax $781.08 Homeowner's Insurance $145.83
Mortgage Logo

Login to My Illustrated Account